Collection

The Motorcourt Collection

Detached Garage

The Builder from TruHaven The Motorcourt Collection

Explore the collection

Eight detached garages for parking and projects.

The Motorcourt Collection is a line of eight detached garages and workshop-oriented buildings built on the TruHaven CFS engineering standard, from the oversized one-car Voyager to the three-car Mainstay and the two-car Collector with a full upper loft.

Catalogs pair steel framing packages with a quoted turnkey package. The models cover vehicle parking, workshop space, equipment storage, and—where noted by the source—the Collector’s upstairs guest suite, home office, studio, gym, or rental ADU.

8 Models
448–1,248 Square feet
CFS Engineering standard

The Motorcourt Collection

Choose your garage model

Each catalog shows a steel framing package price. Turnkey packages are quoted; estimated freight is FOB factory.

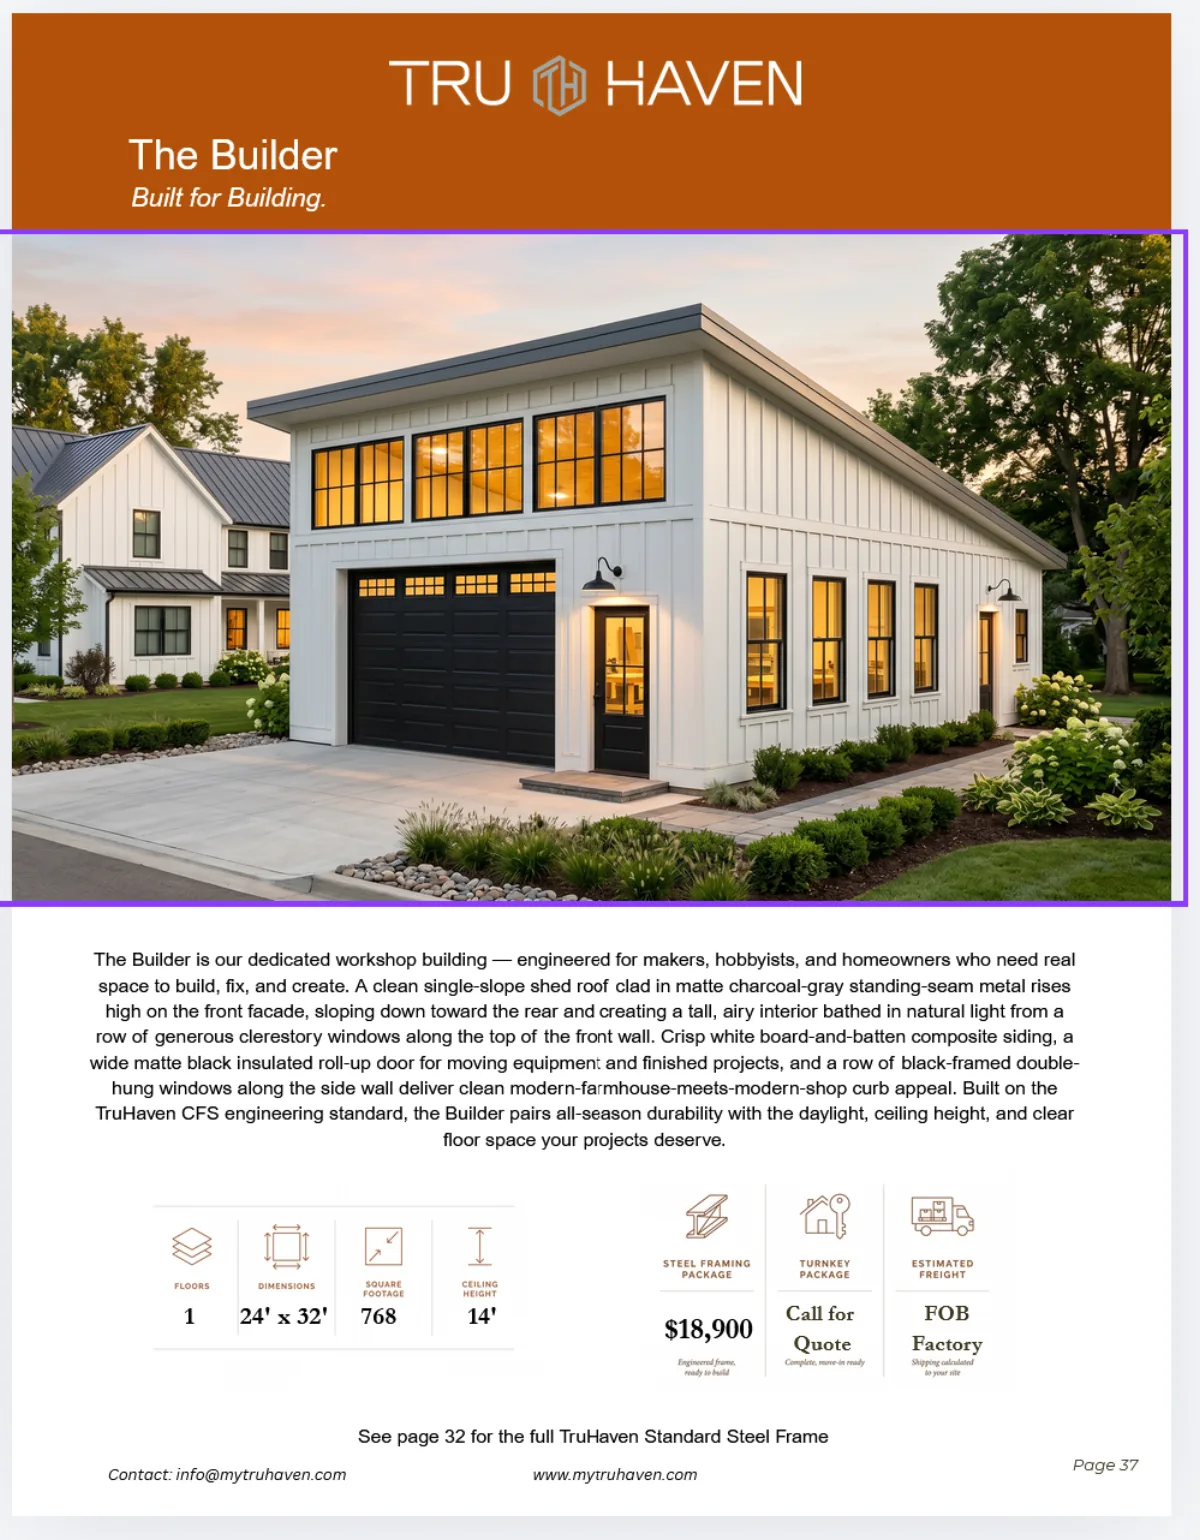
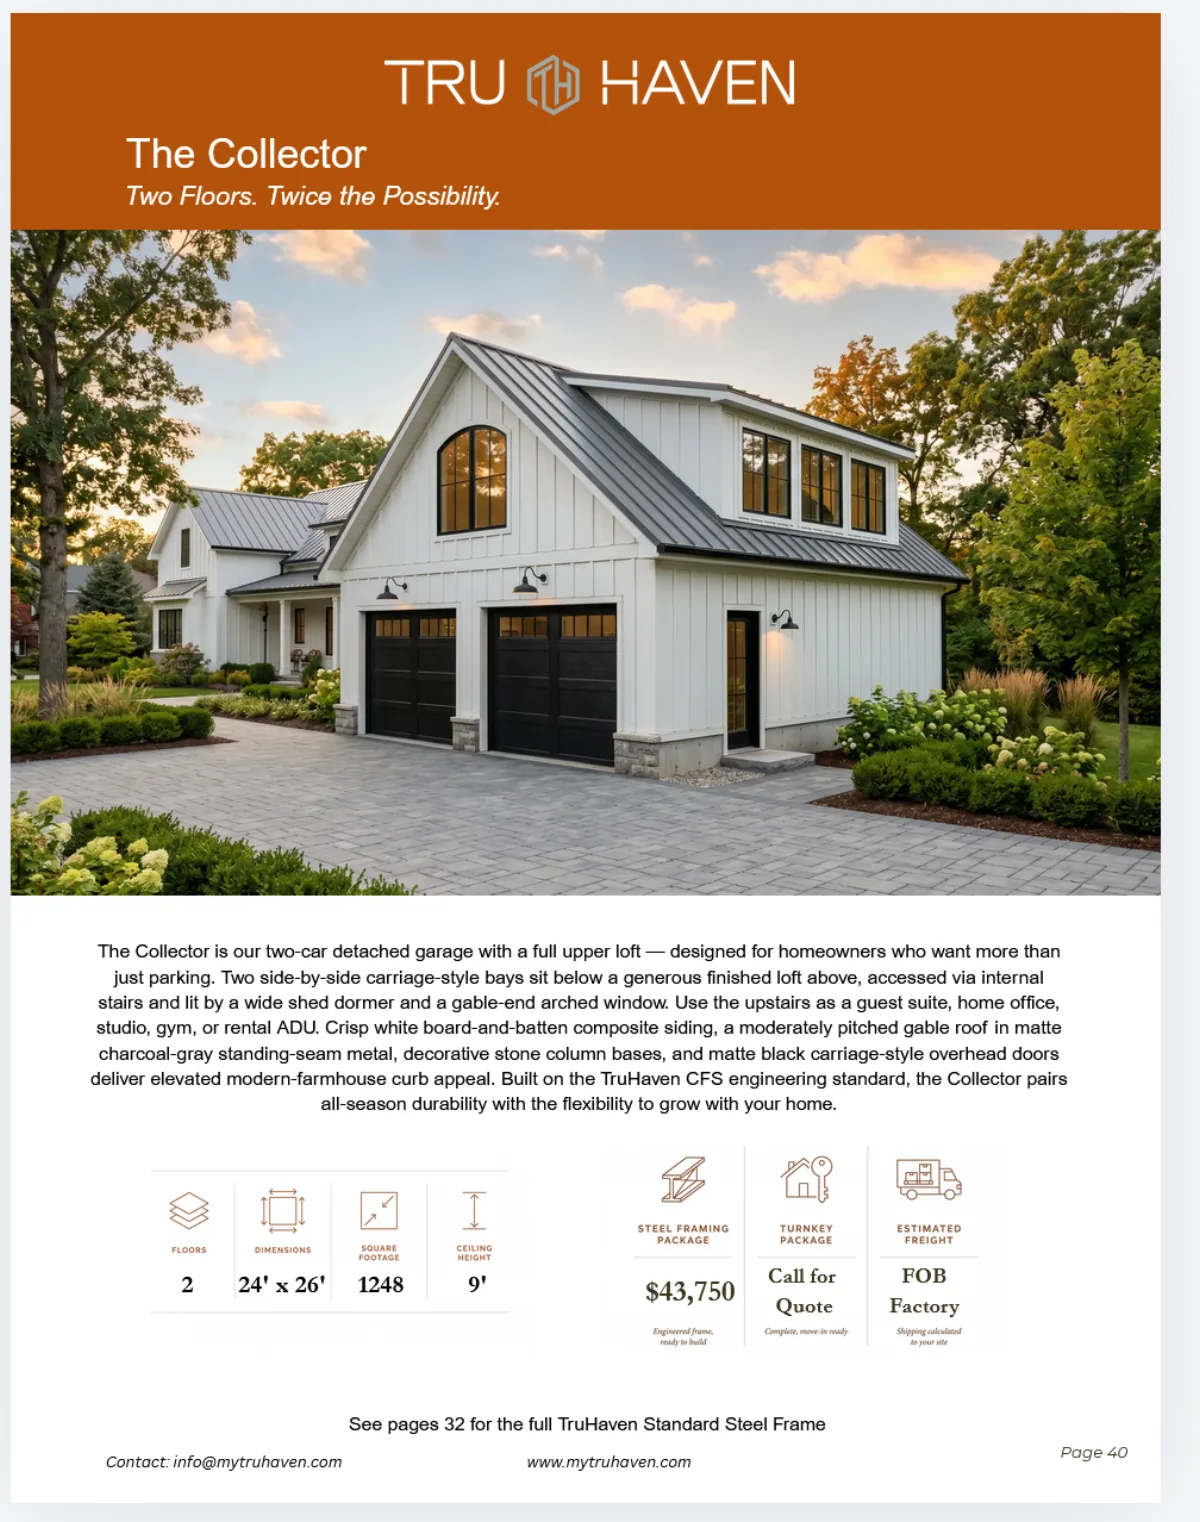
The Builder exterior 01

TruHaven CFS standard

The Builder

Built for Building.

Floors
1
Dimensions
24' × 32'
Square Footage
768
Ceiling Height
14'

The Builder is our dedicated workshop building — engineered for makers, hobbyists, and homeowners who need real space to build, fix, and create.

Steel framing package $18,900
Discuss this model
View catalog details
The Builder catalog details
Catalog details
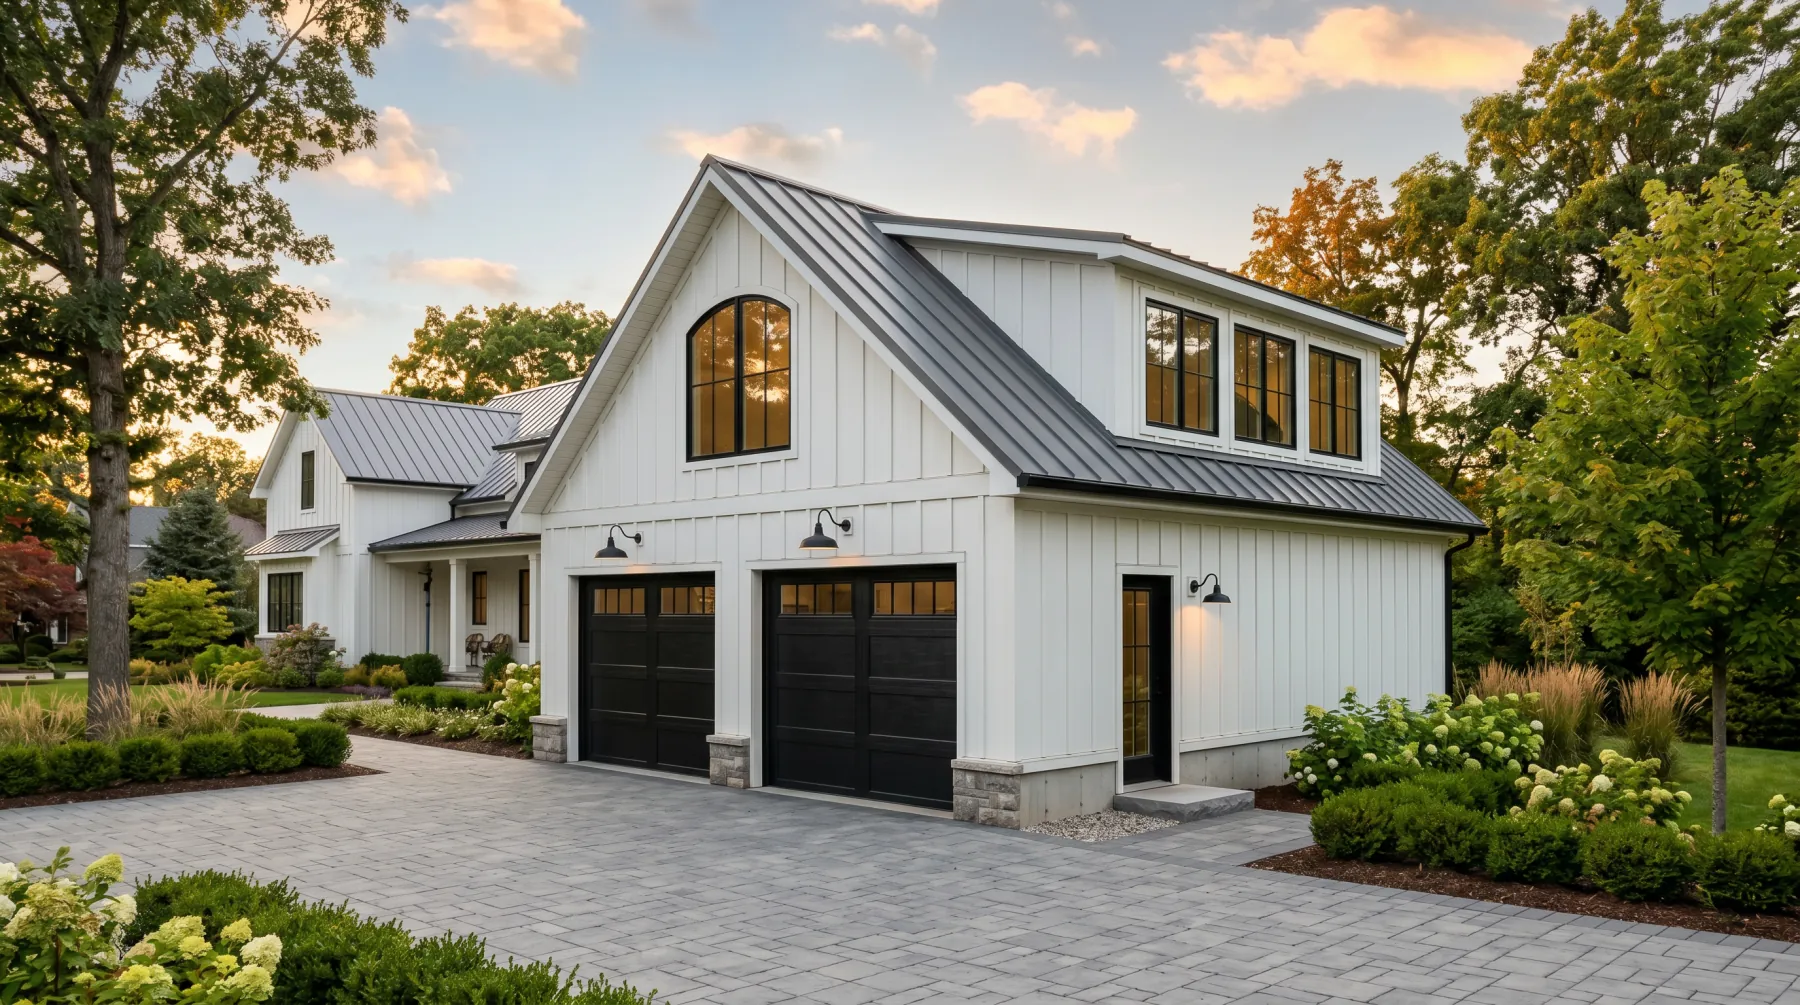
The Collector exterior 02

TruHaven CFS standard

The Collector

Two Floors. Twice the Possibility.

Floors
2
Dimensions
24' × 26'
Square Footage
1248
Ceiling Height
9'

The Collector is our two-car detached garage with a full upper loft — designed for homeowners who want more than just parking.

Steel framing package $43,750
Discuss this model
View catalog details
The Collector catalog details
Catalog details
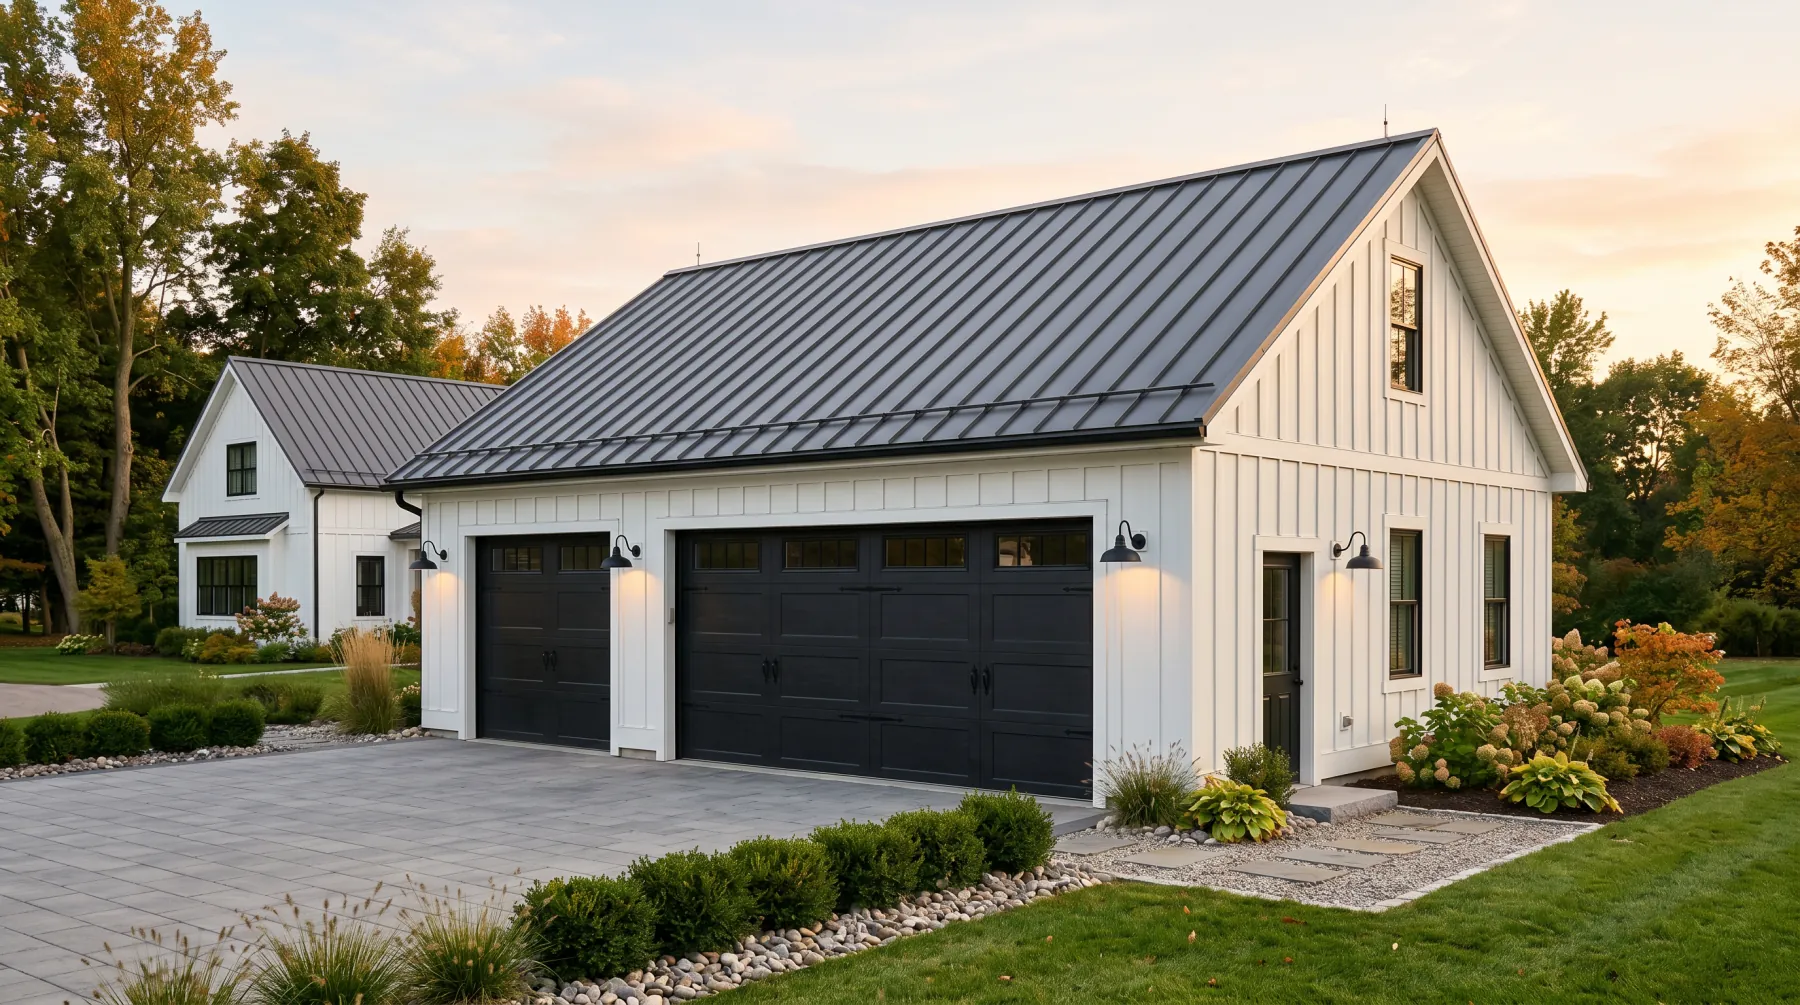
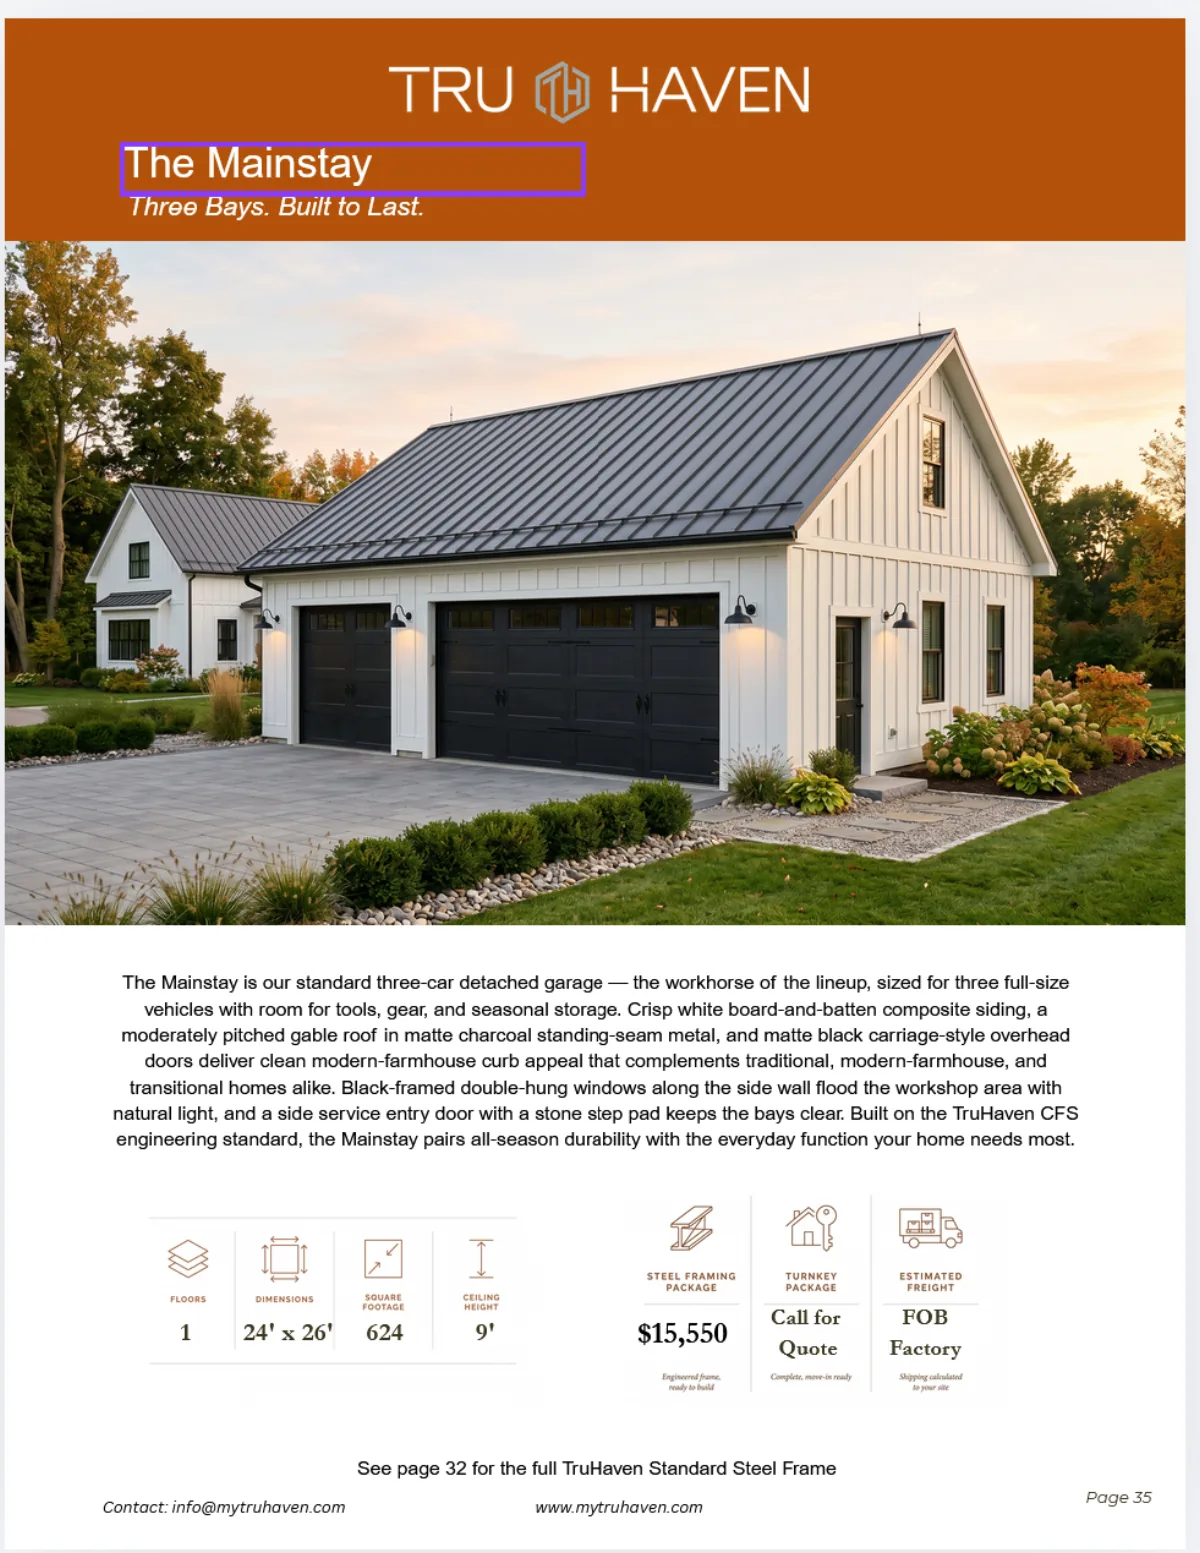
The Mainstay exterior 03

TruHaven CFS standard

The Mainstay

Three Bays. Built to Last.

Floors
1
Dimensions
24' × 26'
Square Footage
624
Ceiling Height
9'

The Mainstay is our standard three-car detached garage — the workhorse of the lineup, sized for three full-size vehicles with room for tools, gear, and seasonal storage.

Steel framing package $15,550
Discuss this model
View catalog details
The Mainstay catalog details
Catalog details
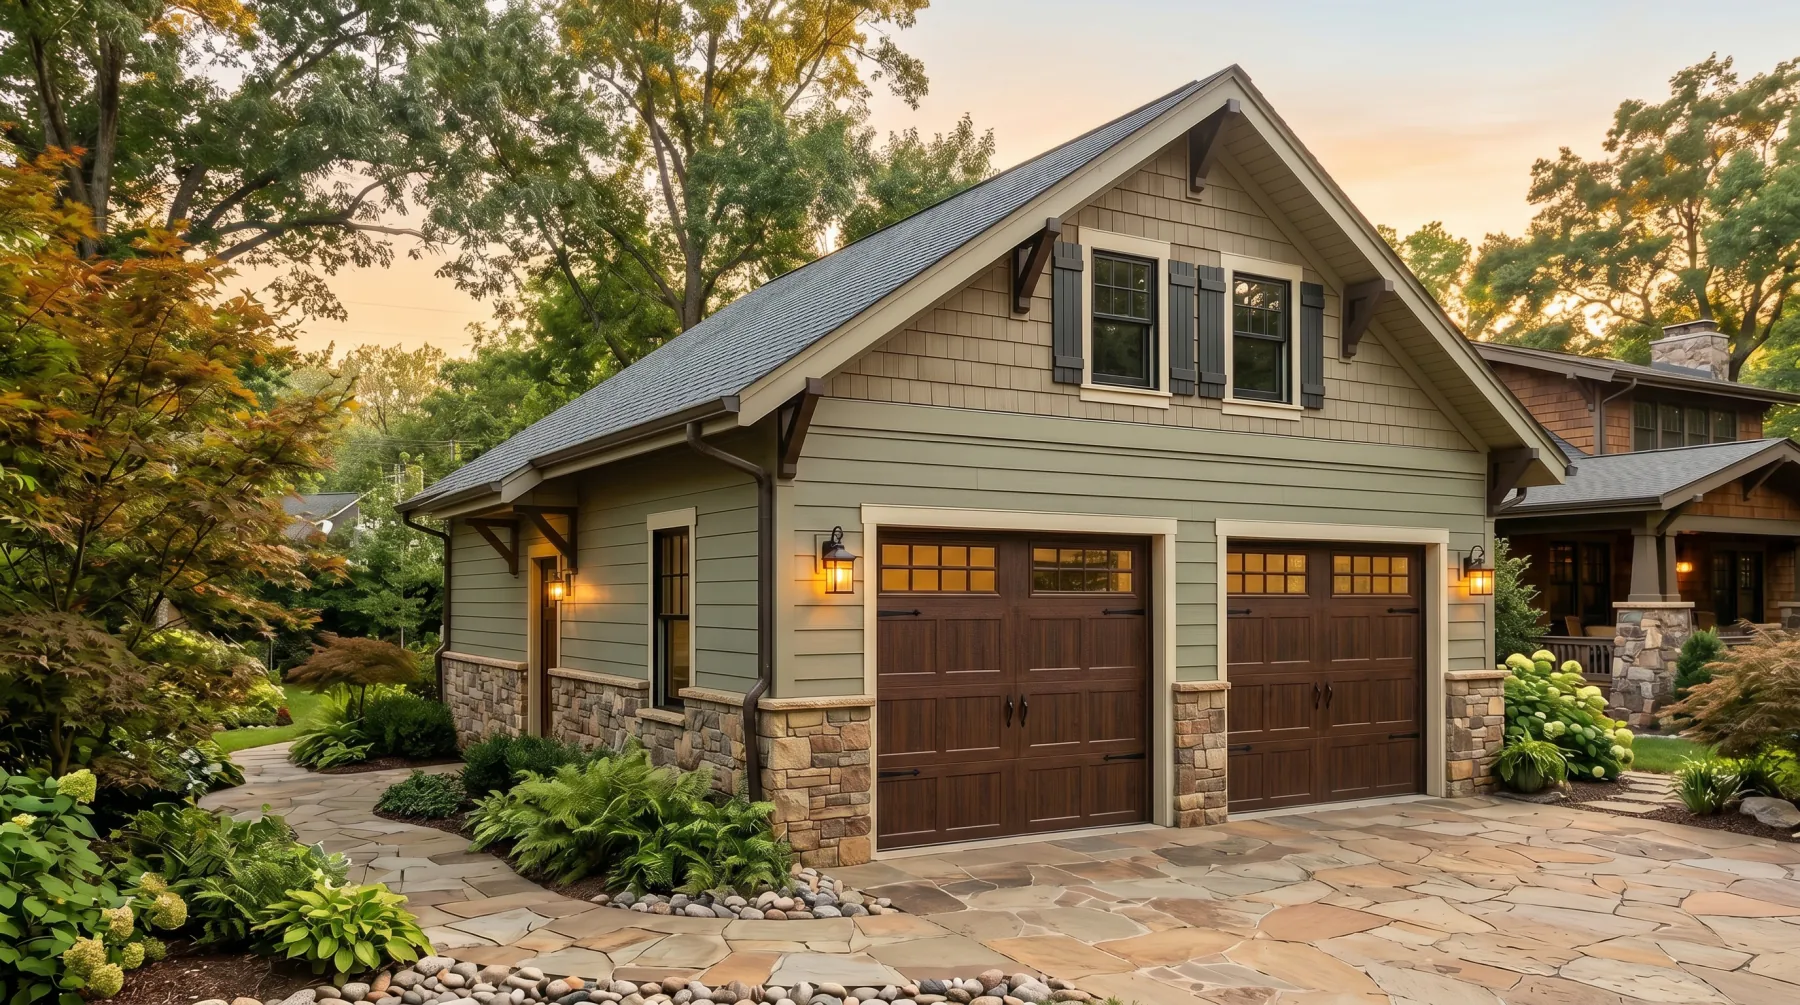
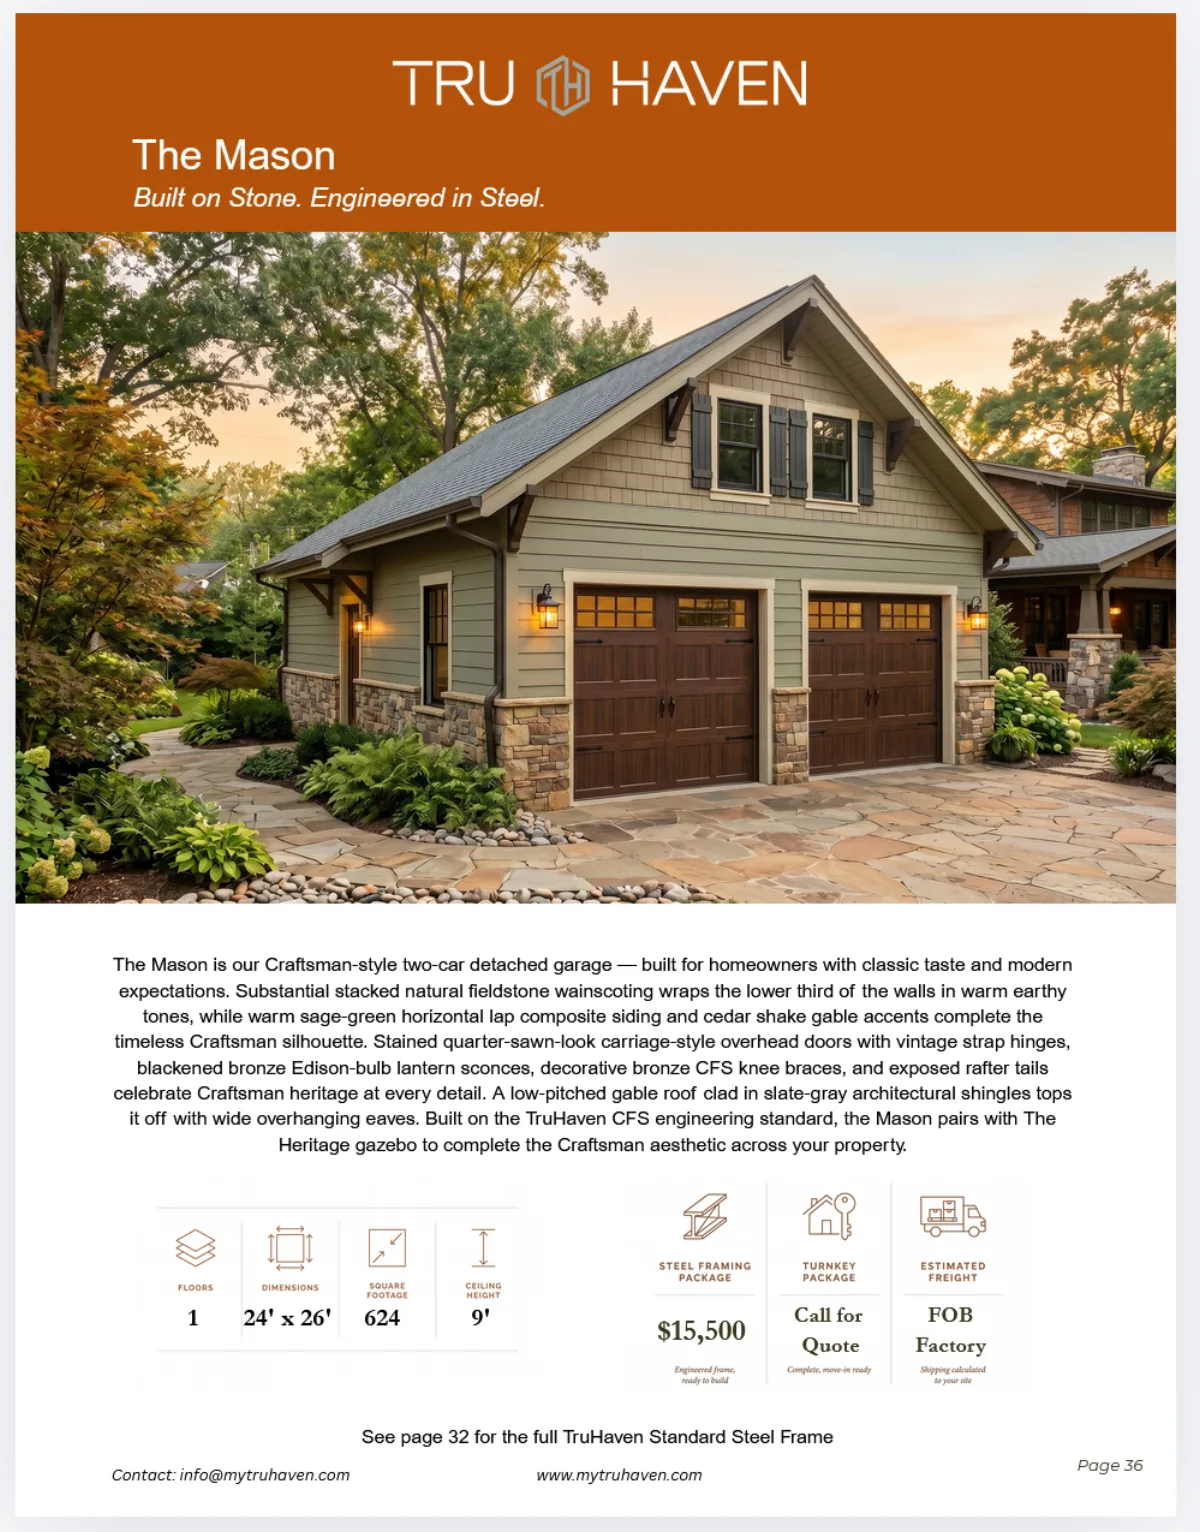
The Mason exterior 04

TruHaven CFS standard

The Mason

Built on Stone. Engineered in Steel.

Floors
1
Dimensions
24' × 26'
Square Footage
624
Ceiling Height
9'

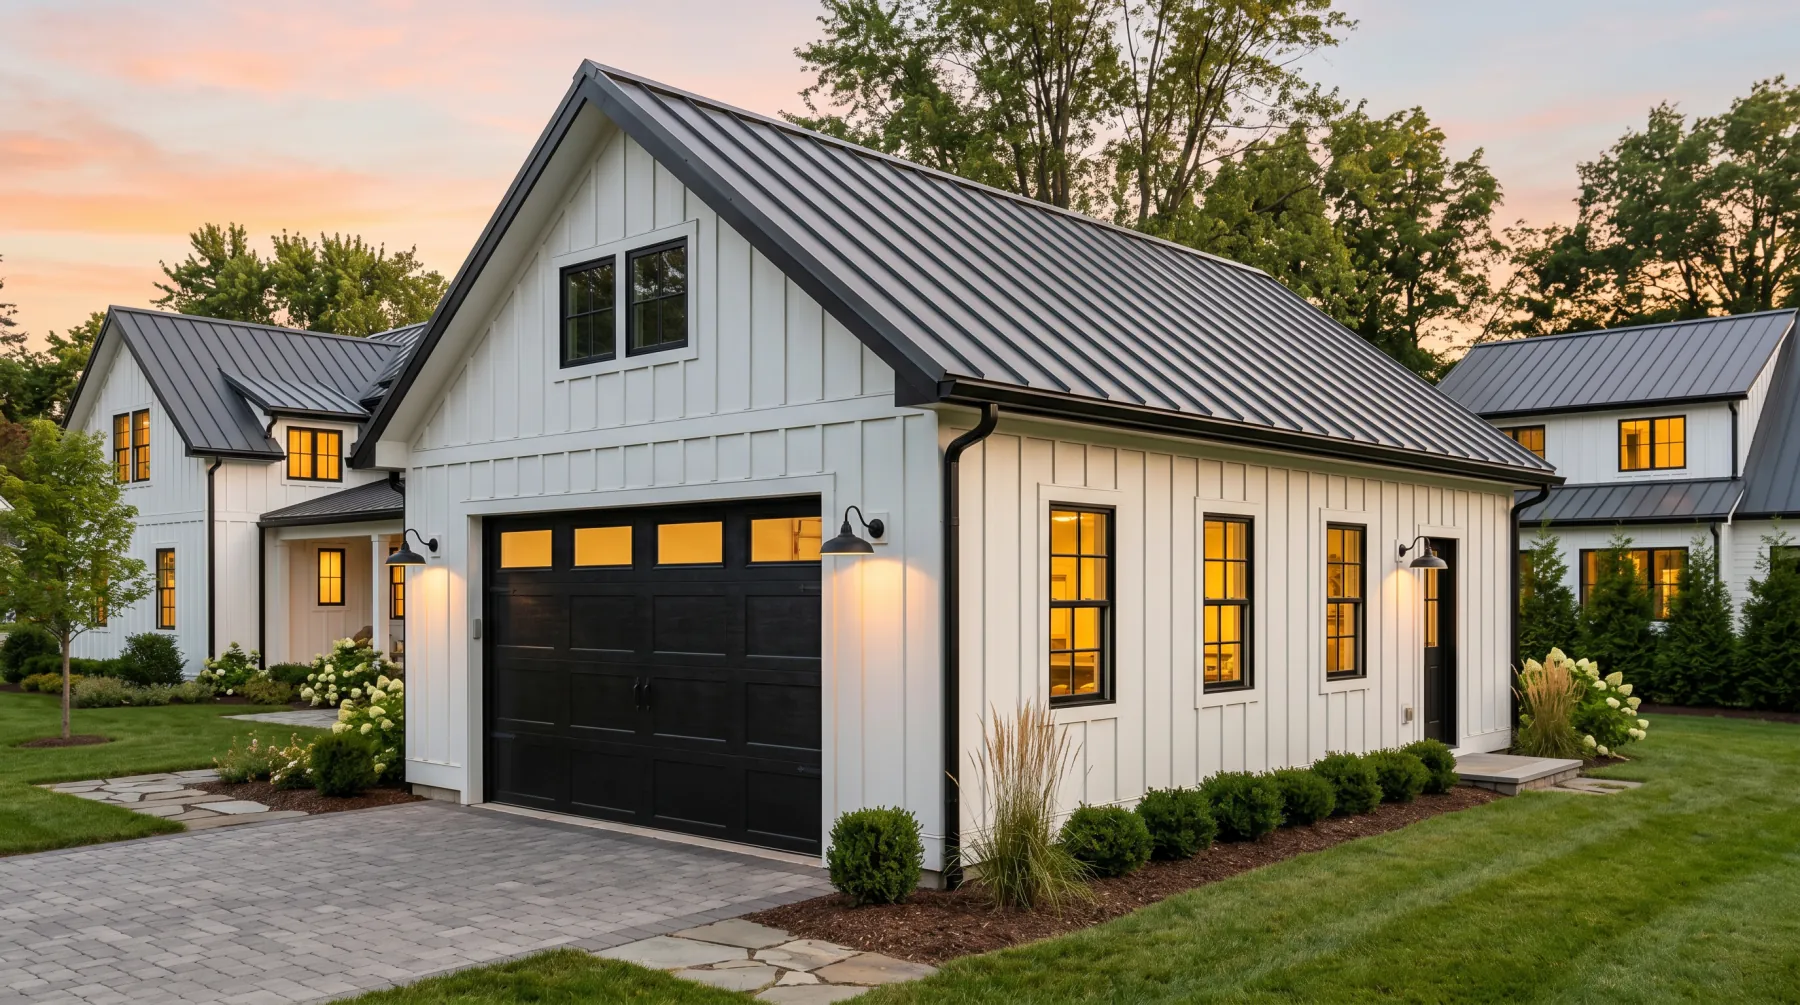
The Mason is our Craftsman-style two-car detached garage — built for homeowners with classic taste and modern expectations.

Steel framing package $15,500
Discuss this model
View catalog details
The Mason catalog details
Catalog details
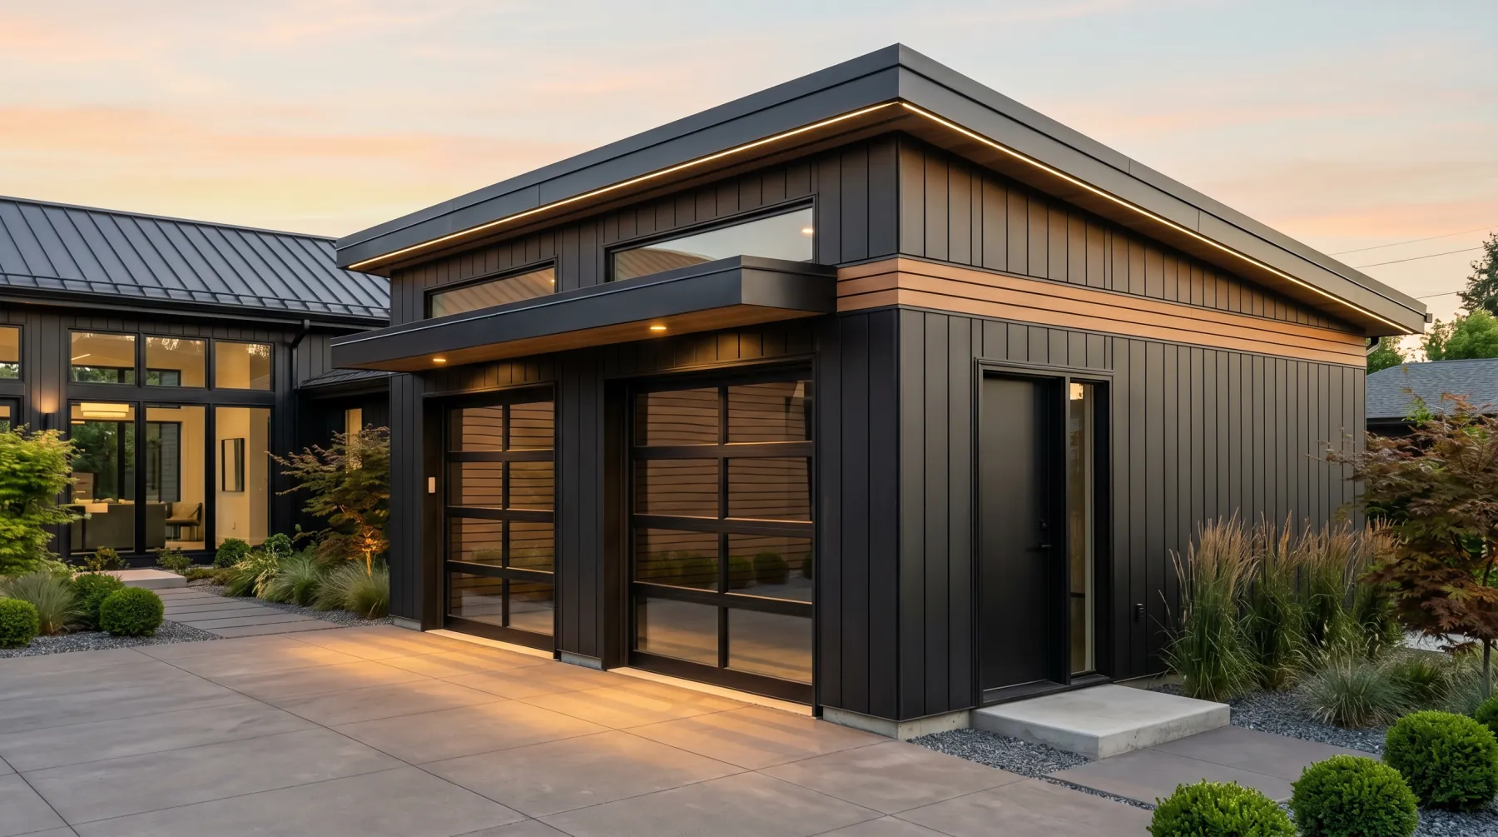
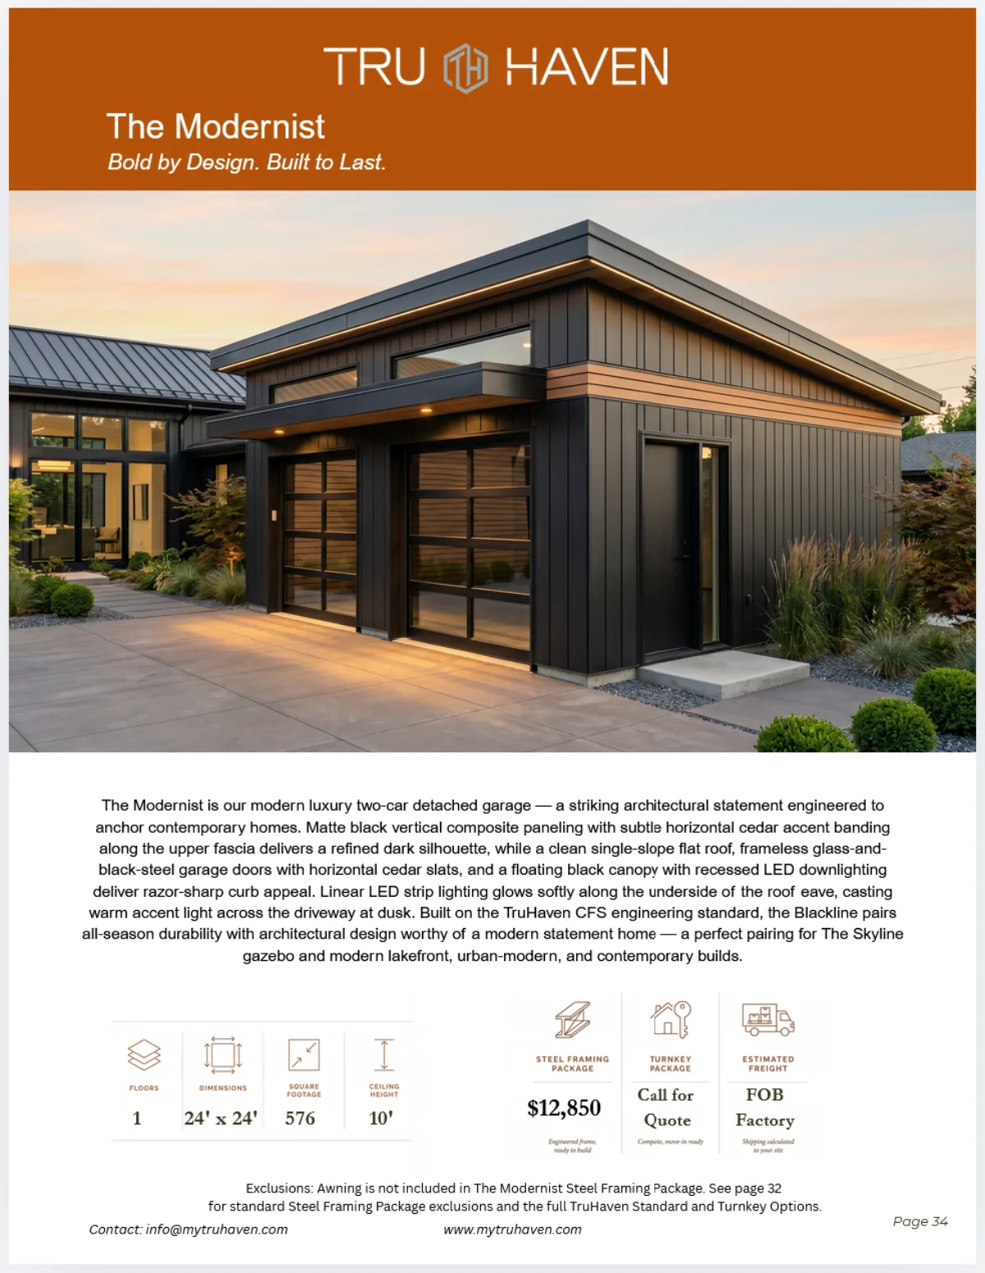
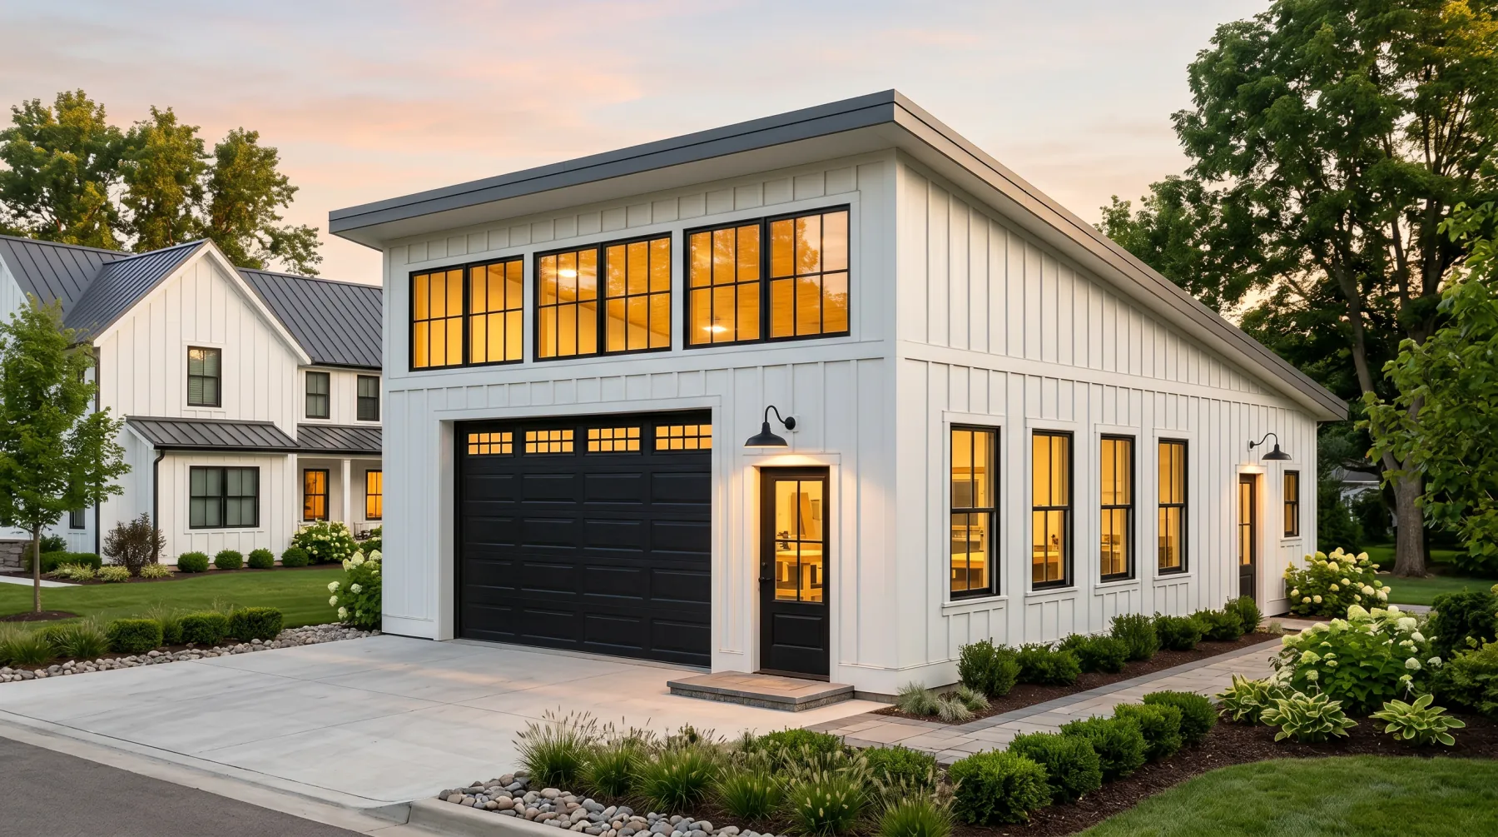
The Modernist exterior 05

TruHaven CFS standard

The Modernist

Bold by Design. Built to Last.

Floors
1
Dimensions
24' × 24'
Square Footage
576
Ceiling Height
10'

The Modernist is our modern luxury two-car detached garage — a striking architectural statement engineered to anchor contemporary homes.

Steel framing package $12,850
Discuss this model
View catalog details
The Modernist catalog details
Catalog details
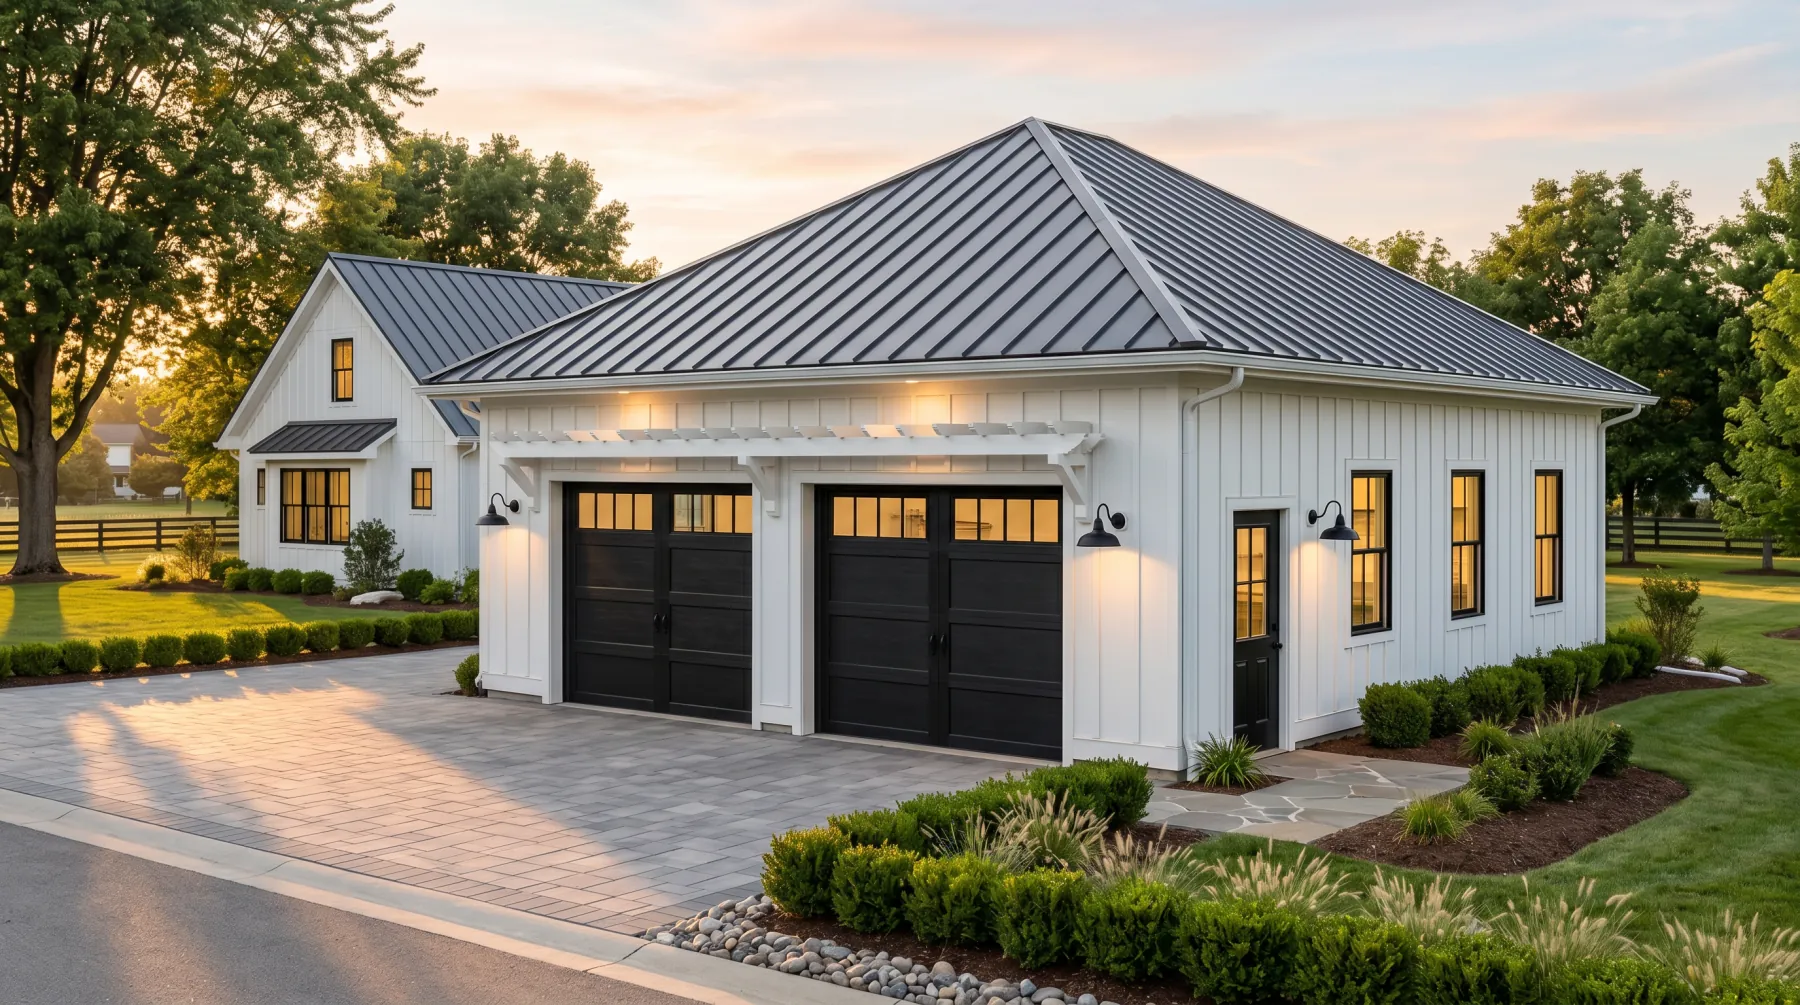
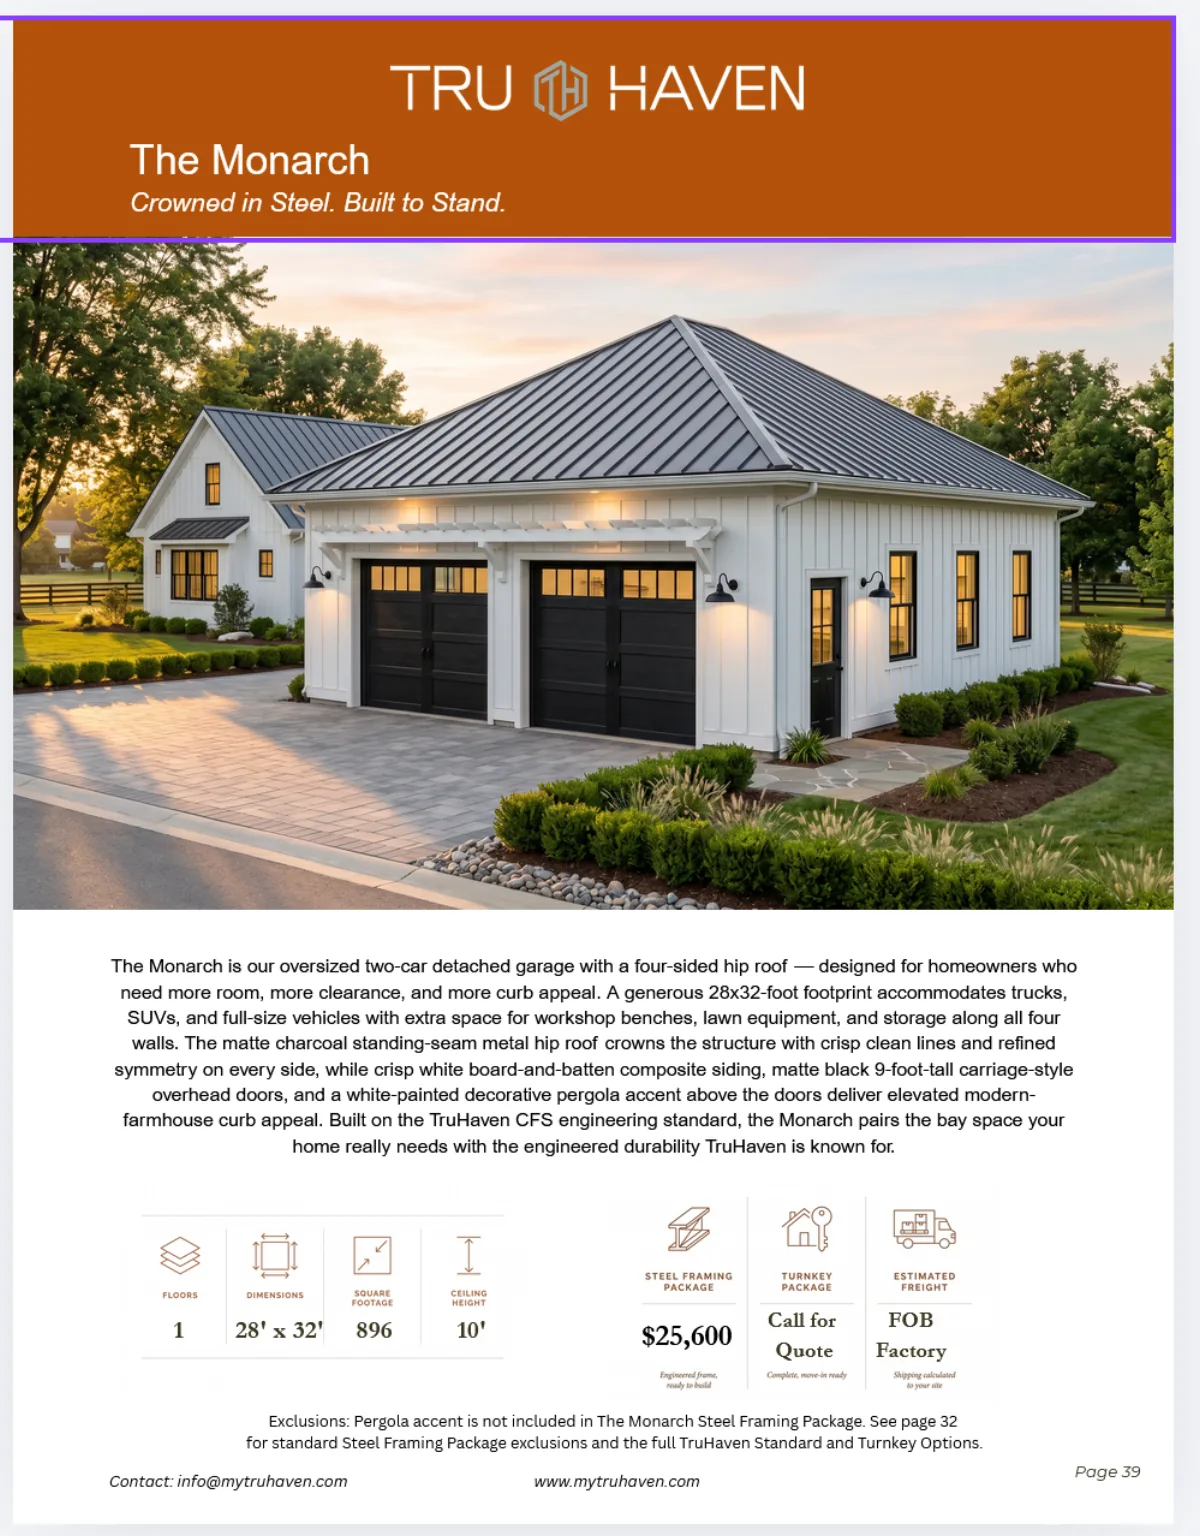
The Monarch exterior 06

TruHaven CFS standard

The Monarch

Crowned in Steel. Built to Stand.

Floors
1
Dimensions
28' × 32'
Square Footage
896
Ceiling Height
10'

The Monarch is our oversized two-car detached garage with a four-sided hip roof — designed for homeowners who need more room, more clearance, and more curb appeal.

Steel framing package $25,600
Discuss this model
View catalog details
The Monarch catalog details
Catalog details
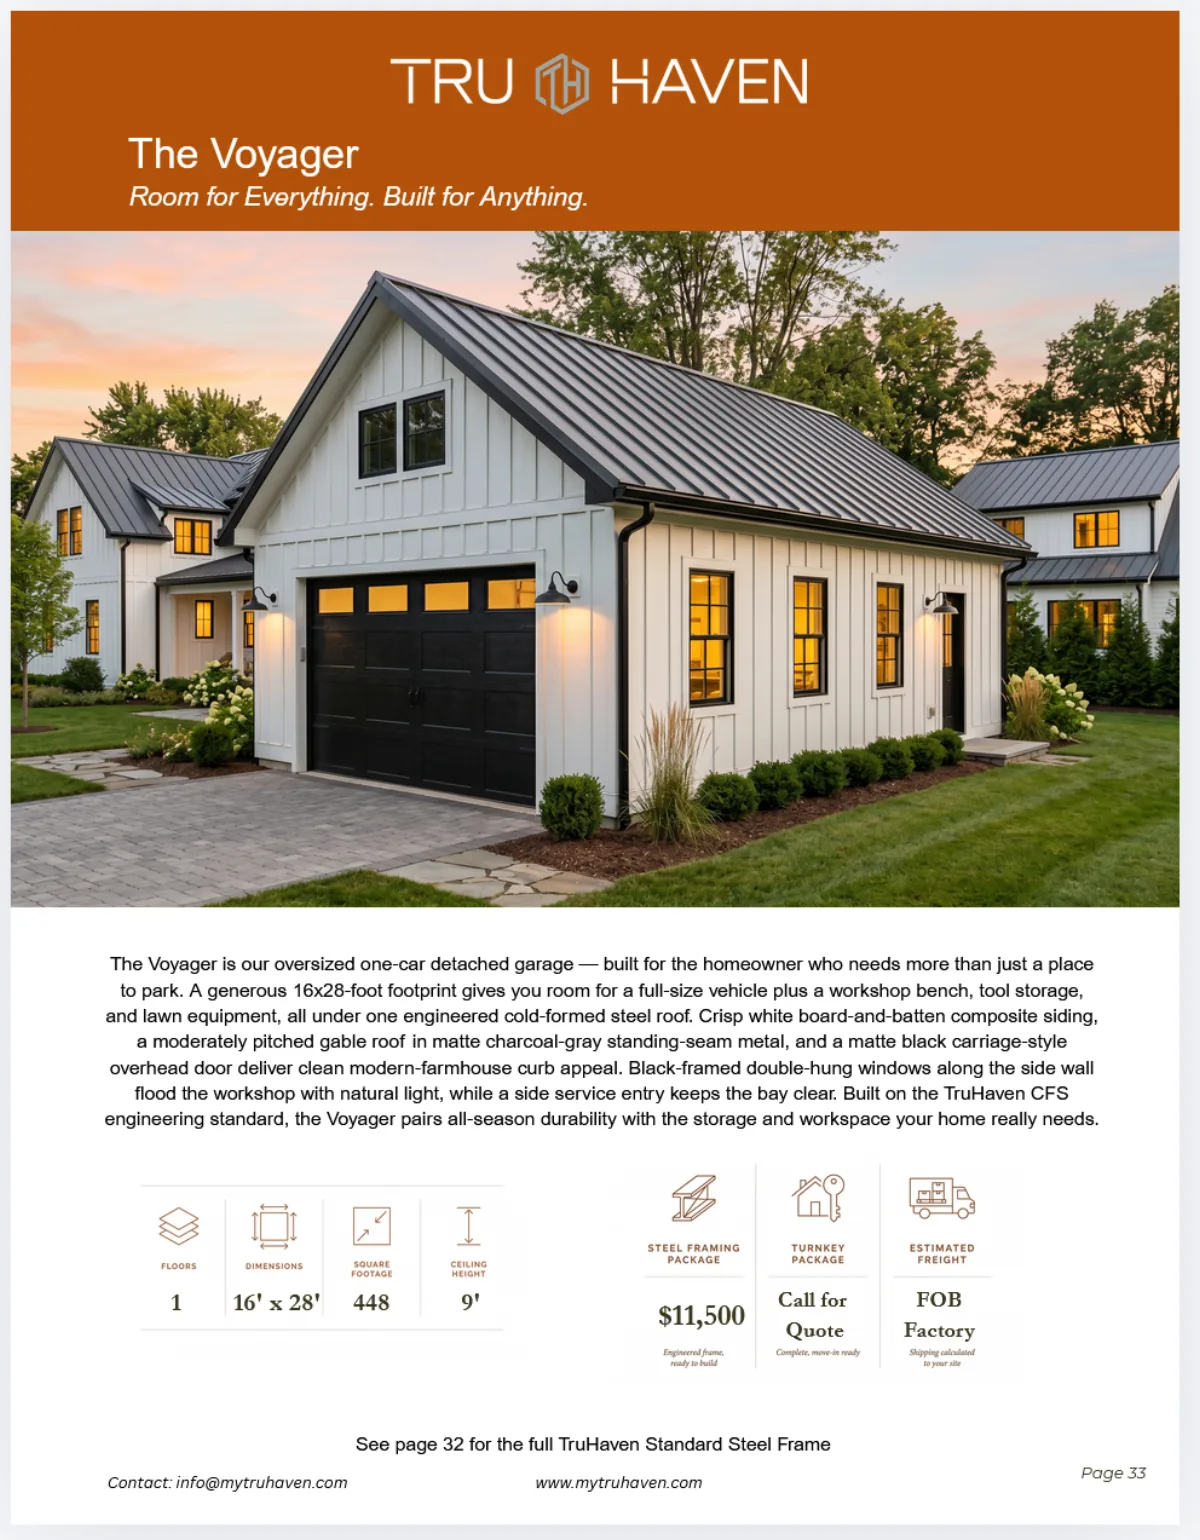
The Voyager exterior 07

TruHaven CFS standard

The Voyager

Room for Everything. Built for Anything.

Floors
1
Dimensions
16' × 28'
Square Footage
448
Ceiling Height
9'

The Voyager is our oversized one-car detached garage — built for the homeowner who needs more than just a place to park.

Steel framing package $11,500
Discuss this model
View catalog details
The Voyager catalog details
Catalog details
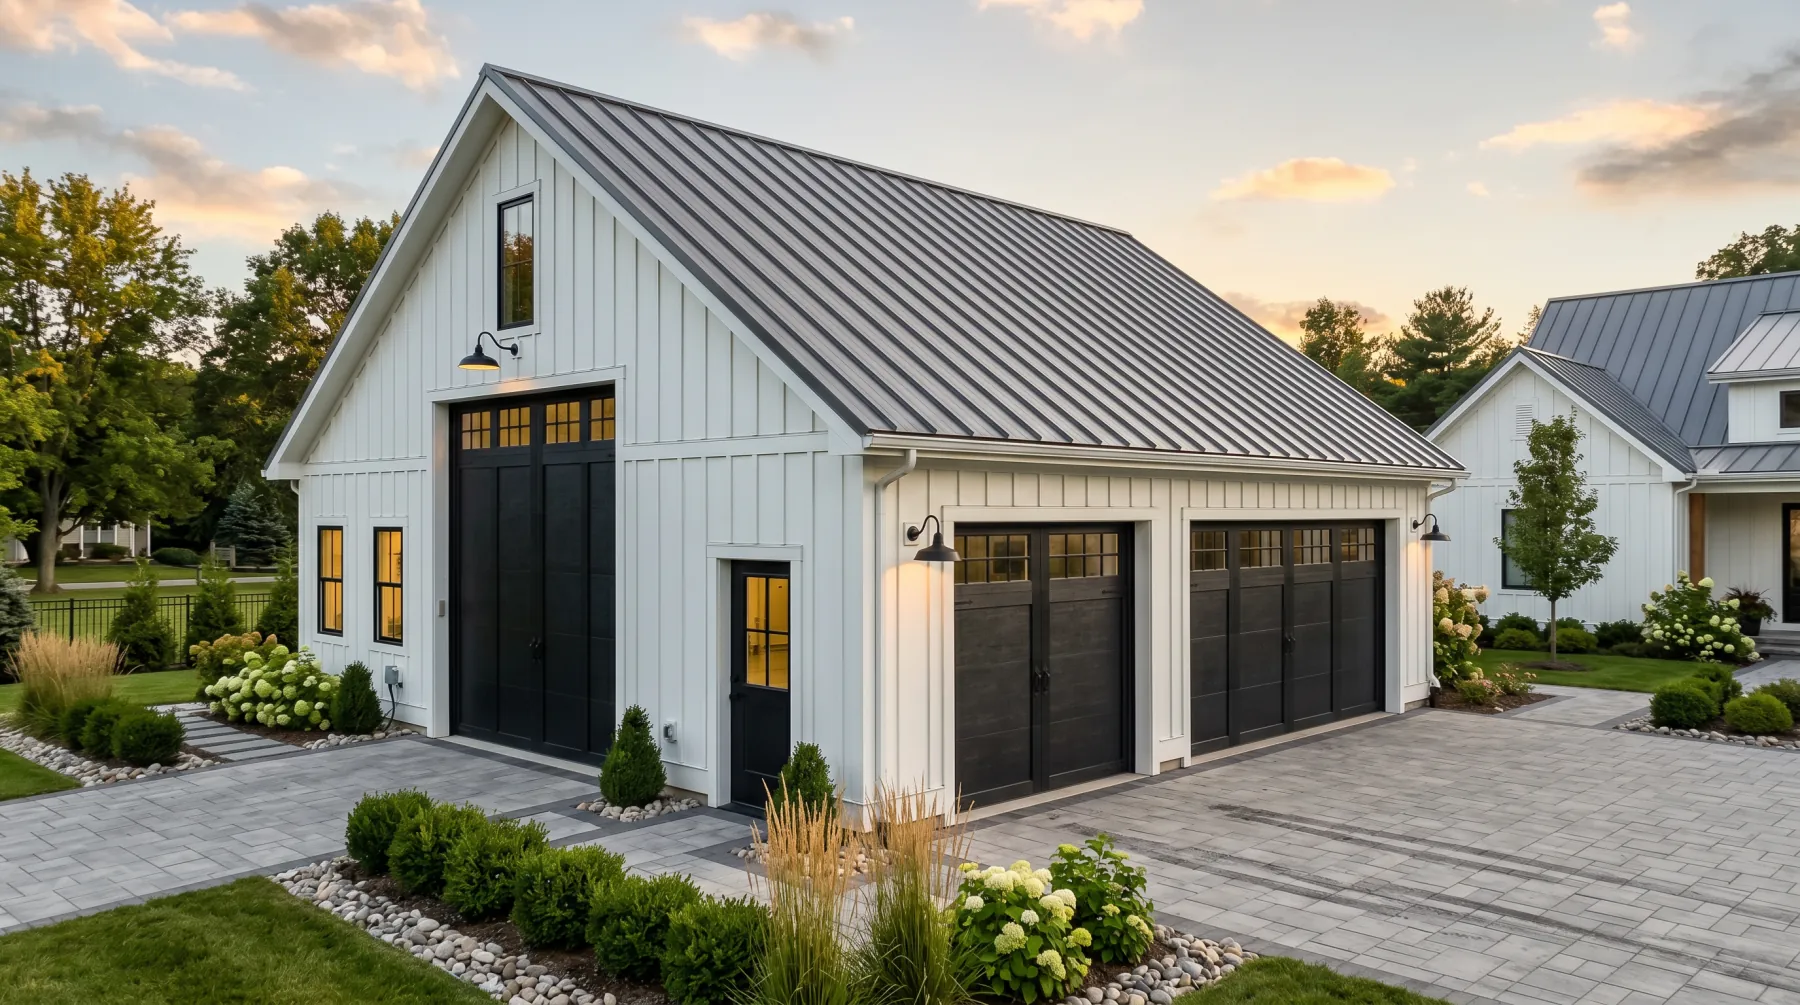
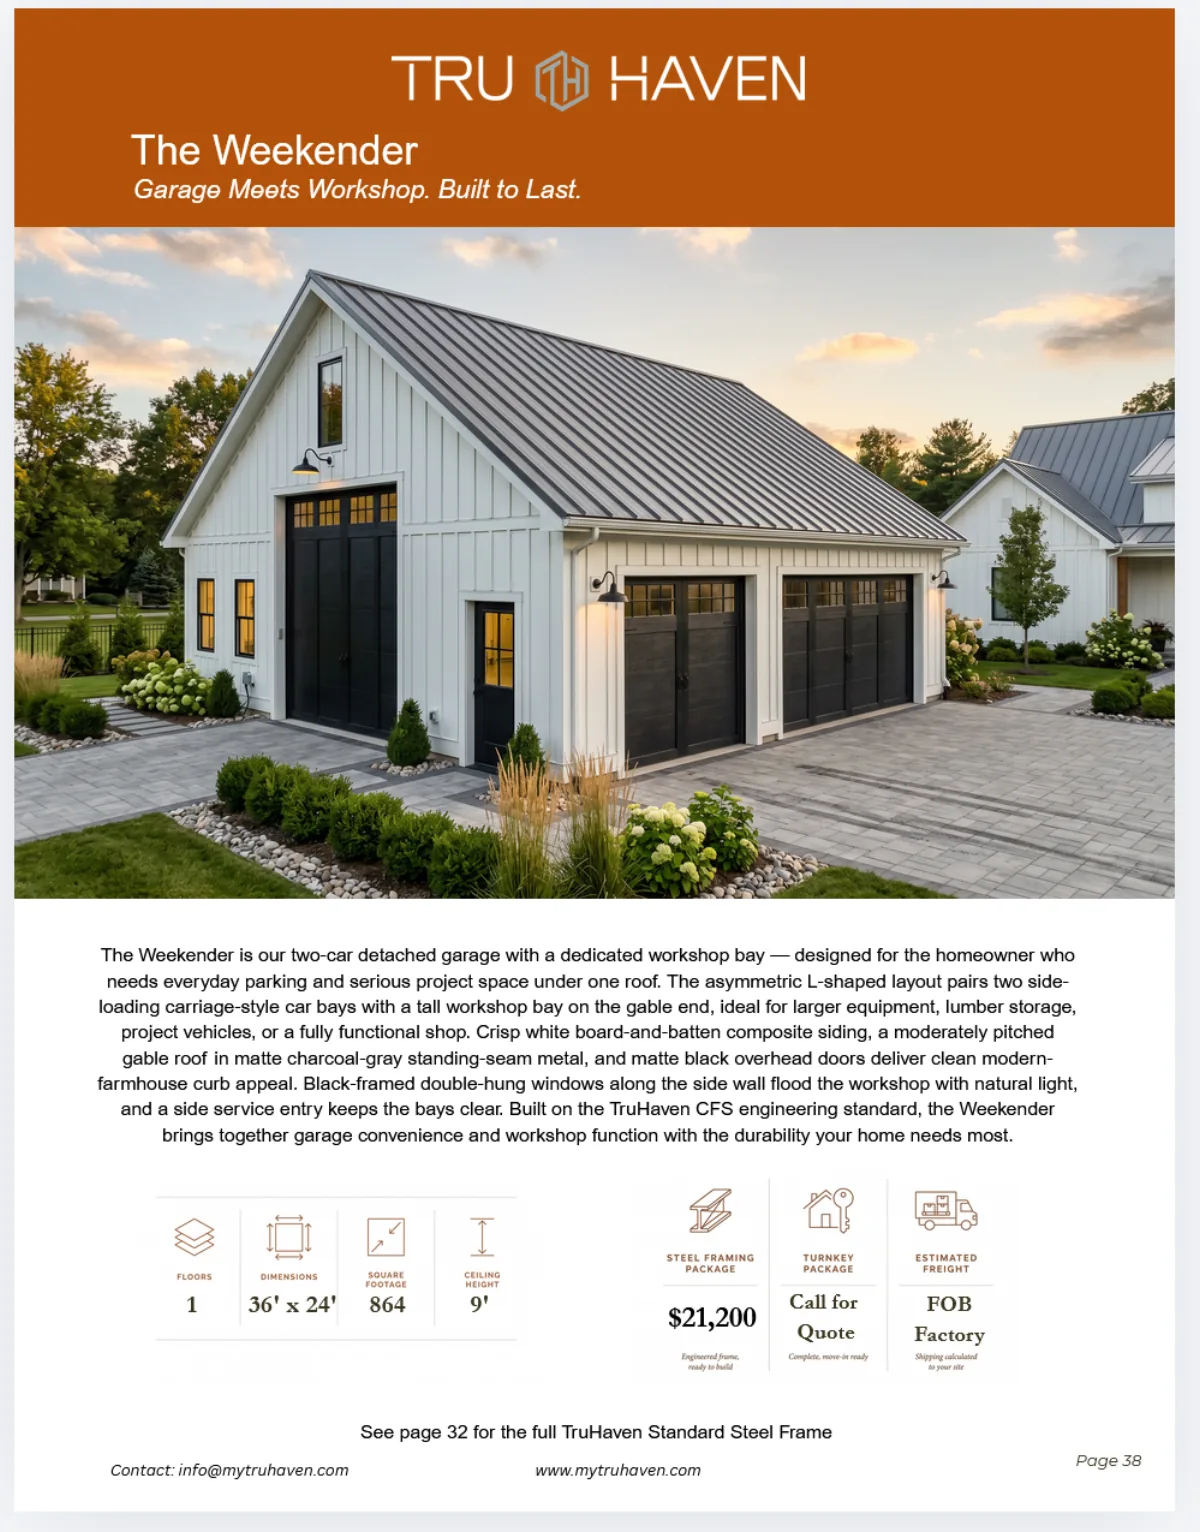
The Weekender exterior 08

TruHaven CFS standard

The Weekender

Garage Meets Workshop. Built to Last.

Floors
1
Dimensions
36' × 24'
Square Footage
864
Ceiling Height
9'

The Weekender is our two-car detached garage with a dedicated workshop bay — designed for the homeowner who needs everyday parking and serious project space under one roof.

Steel framing package $21,200
Discuss this model
View catalog details
The Weekender catalog details
Catalog details

Make it yours

Plan your motorcourt

Tell us how you want to use the building and which model you are considering; turnkey packages are quoted individually.

Start your project