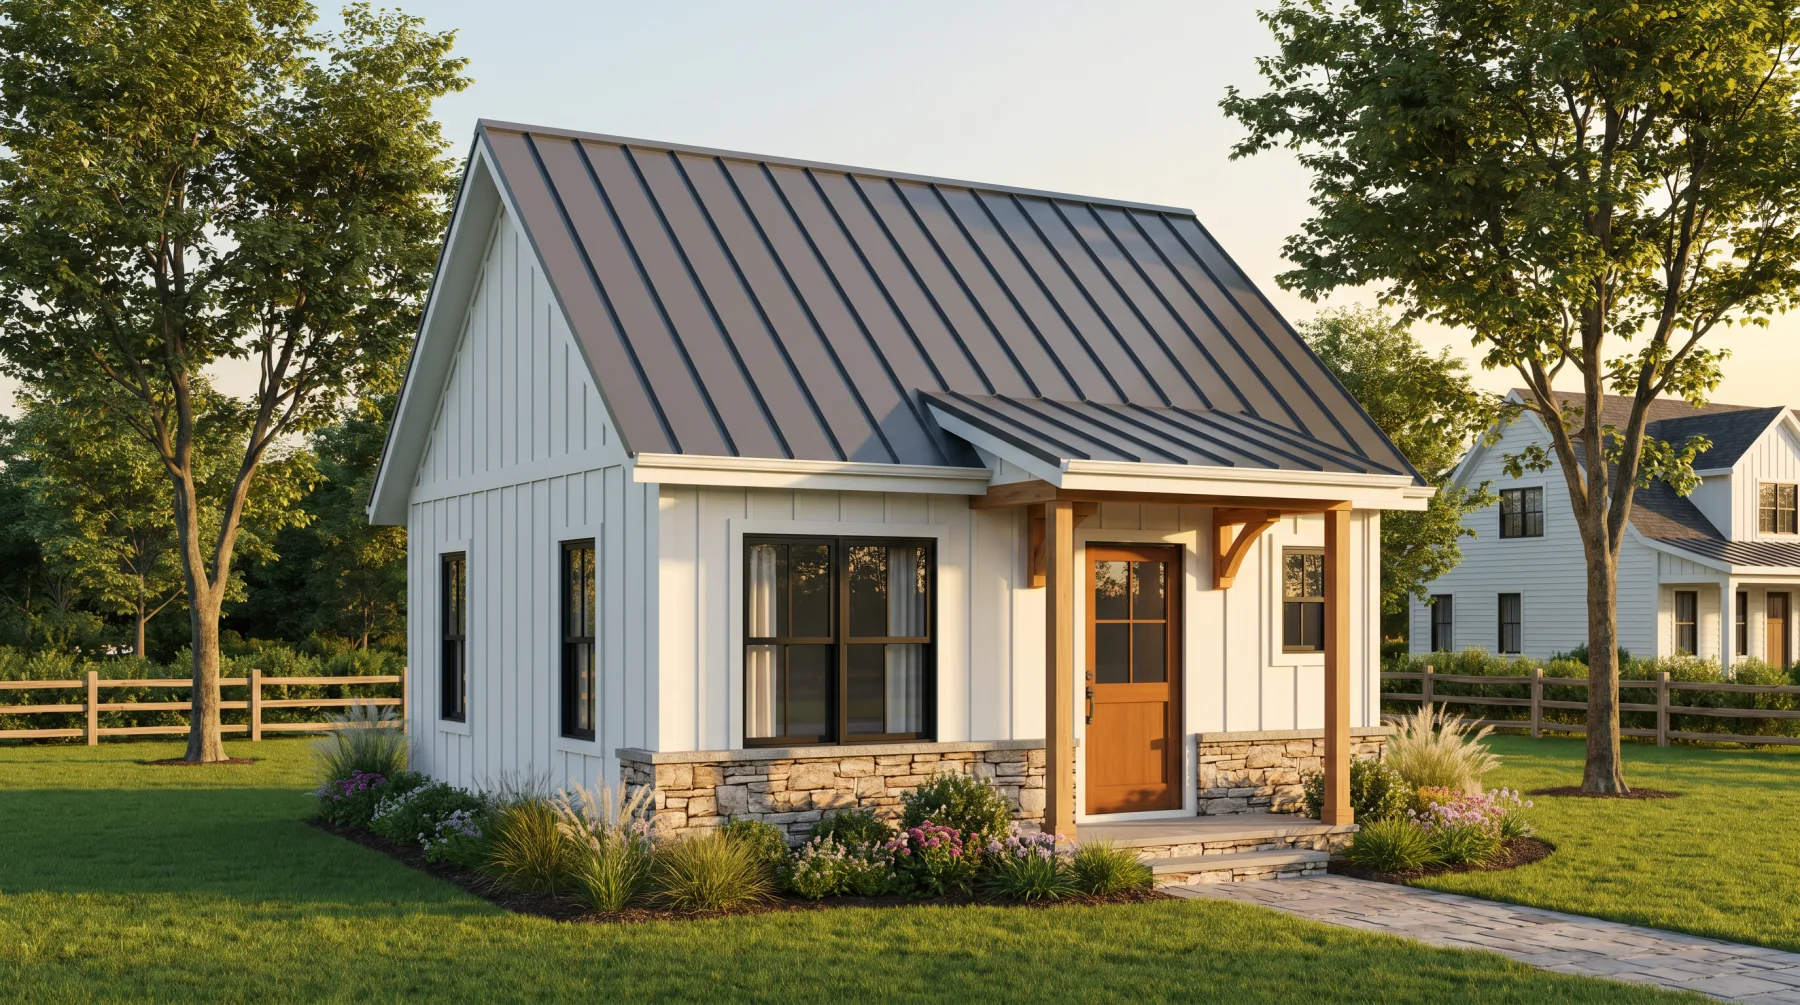
Collection

The Reserve

Steel-framed ADUs · 250–1,200 sq ft

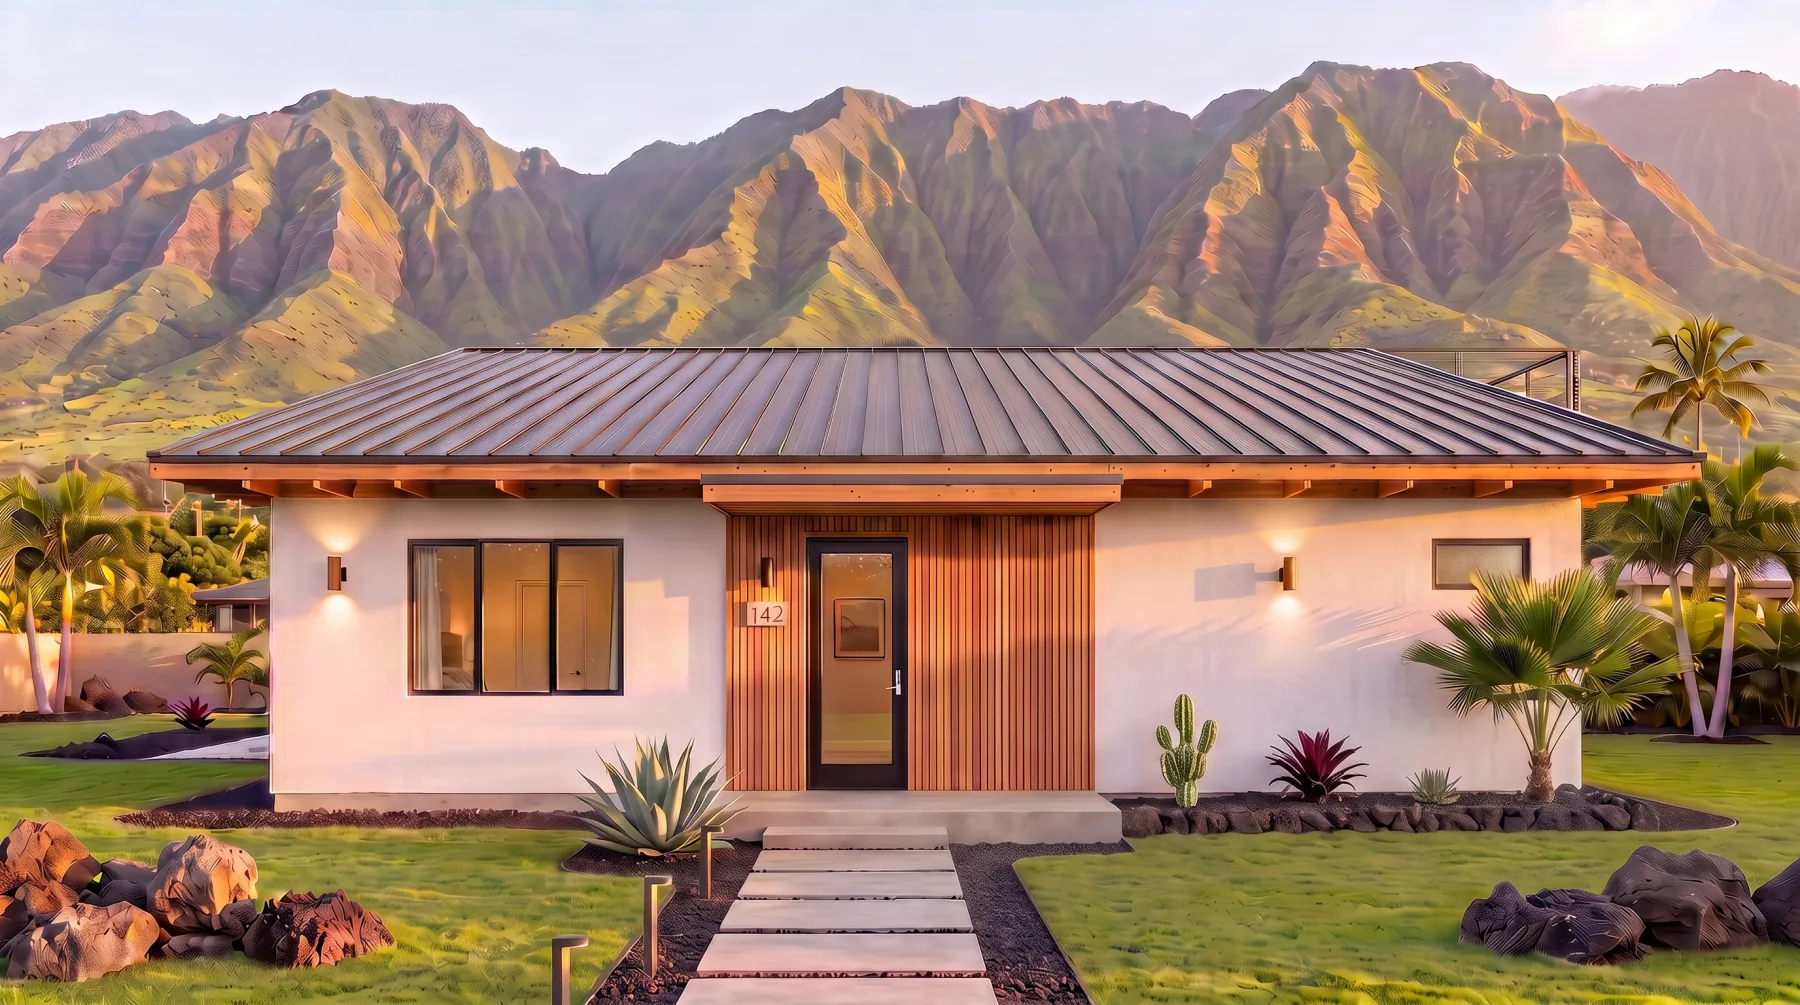
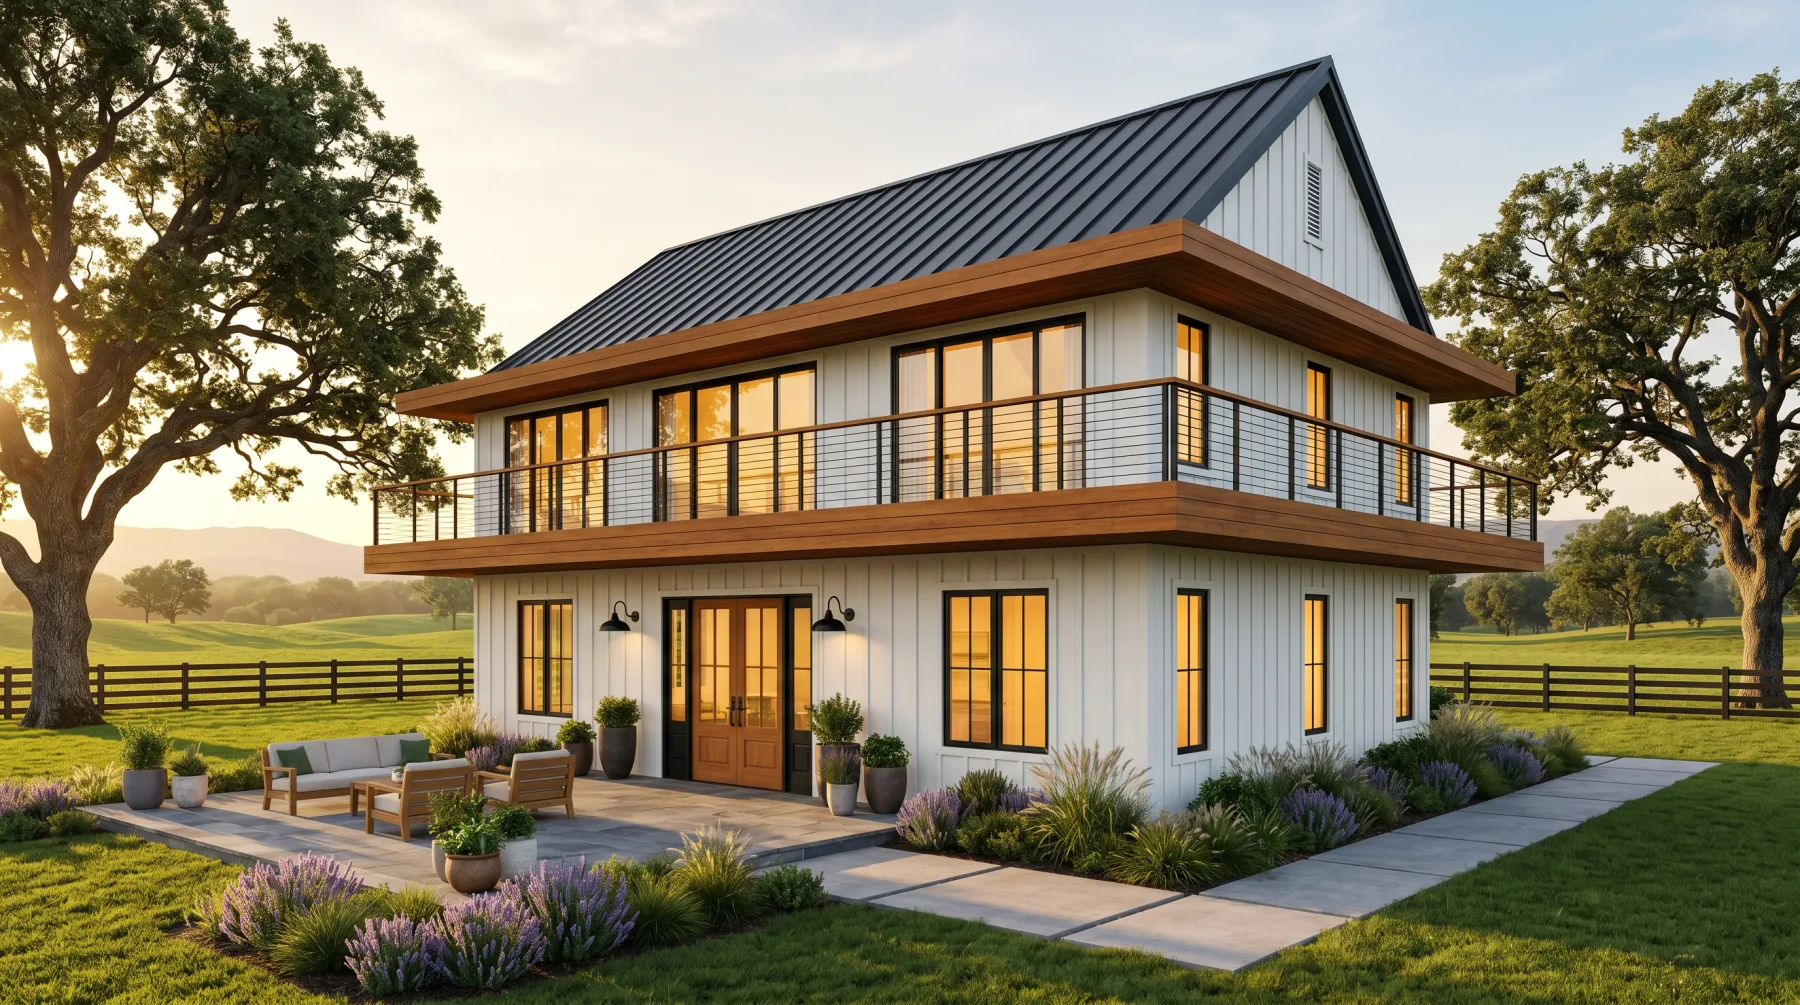
The Saratoga, a two-story TruHaven Reserve model

Explore the collection

Room to live.
Built to last.

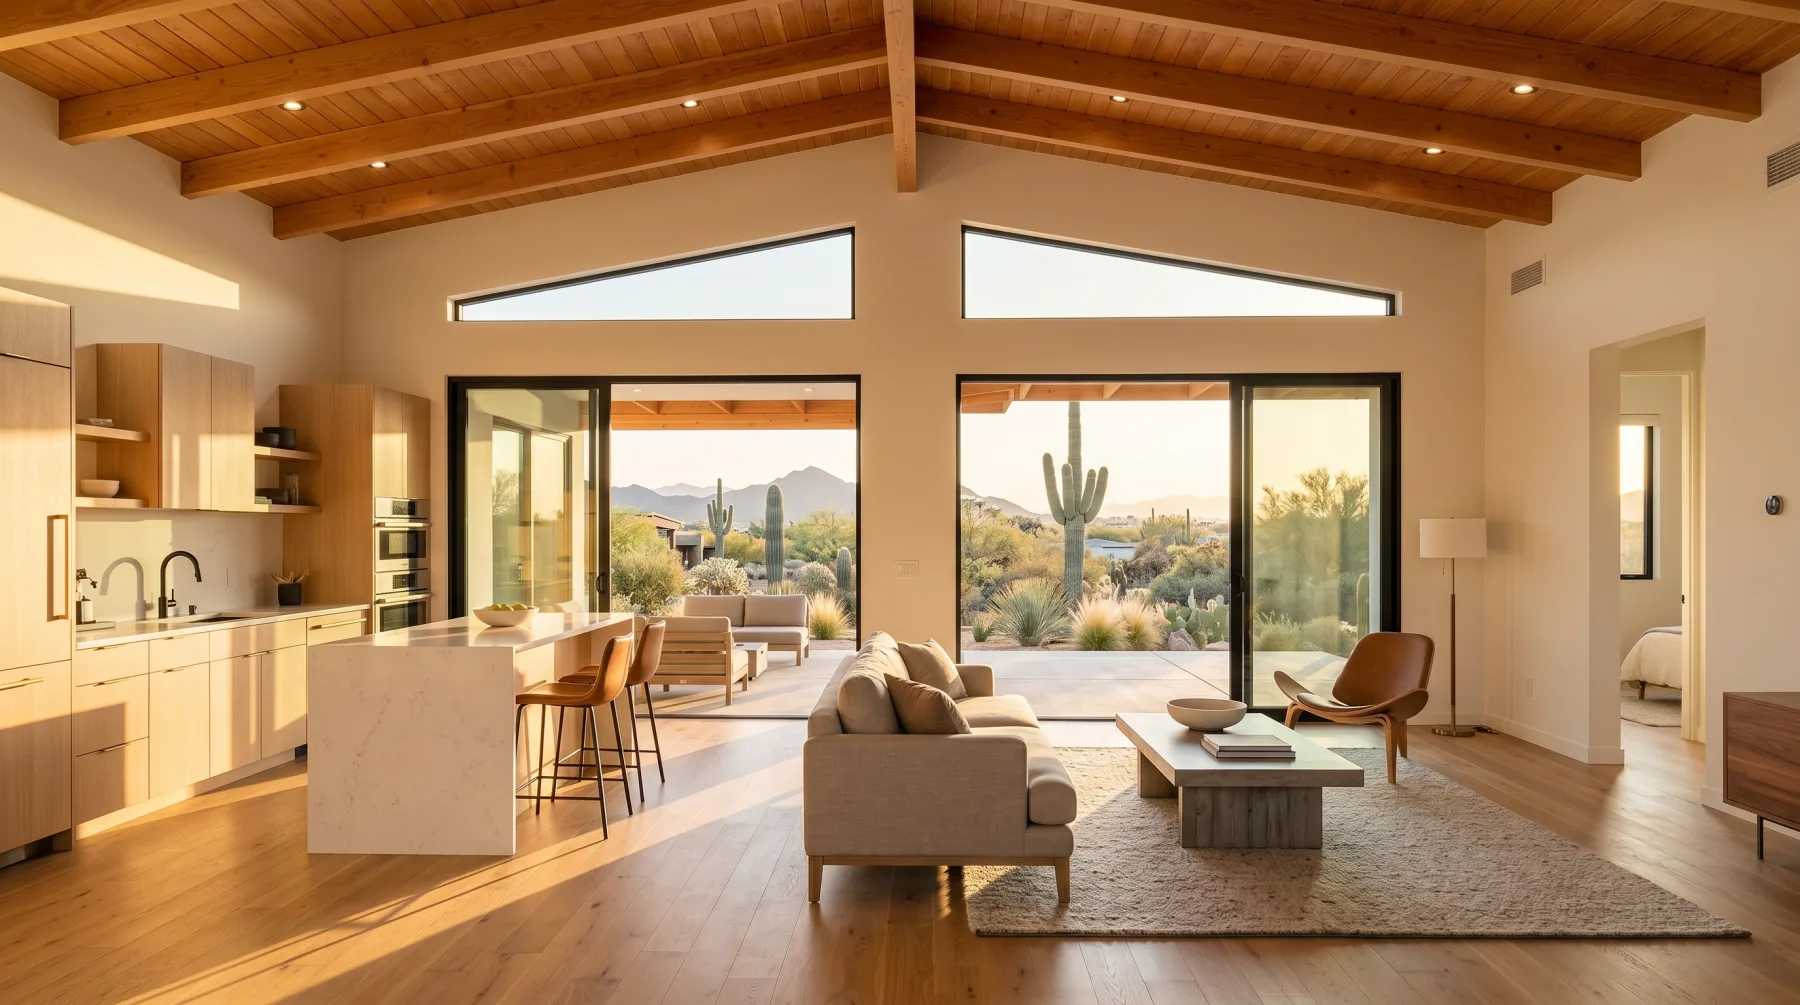
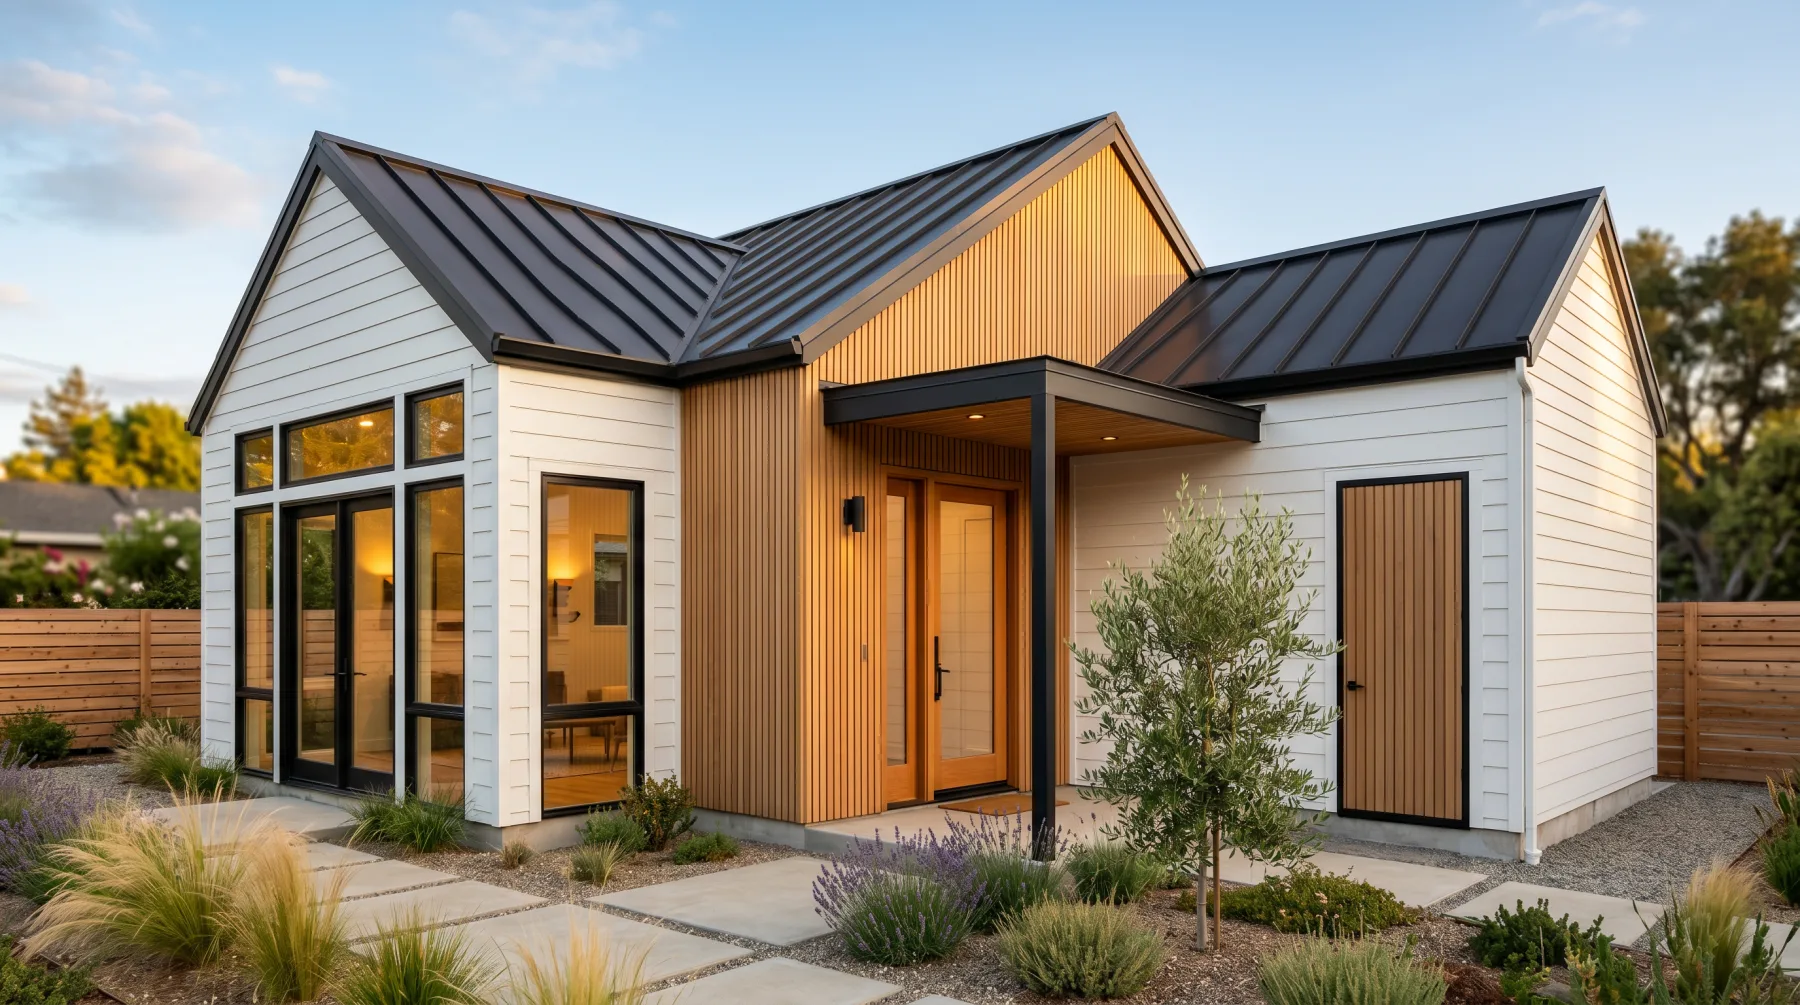
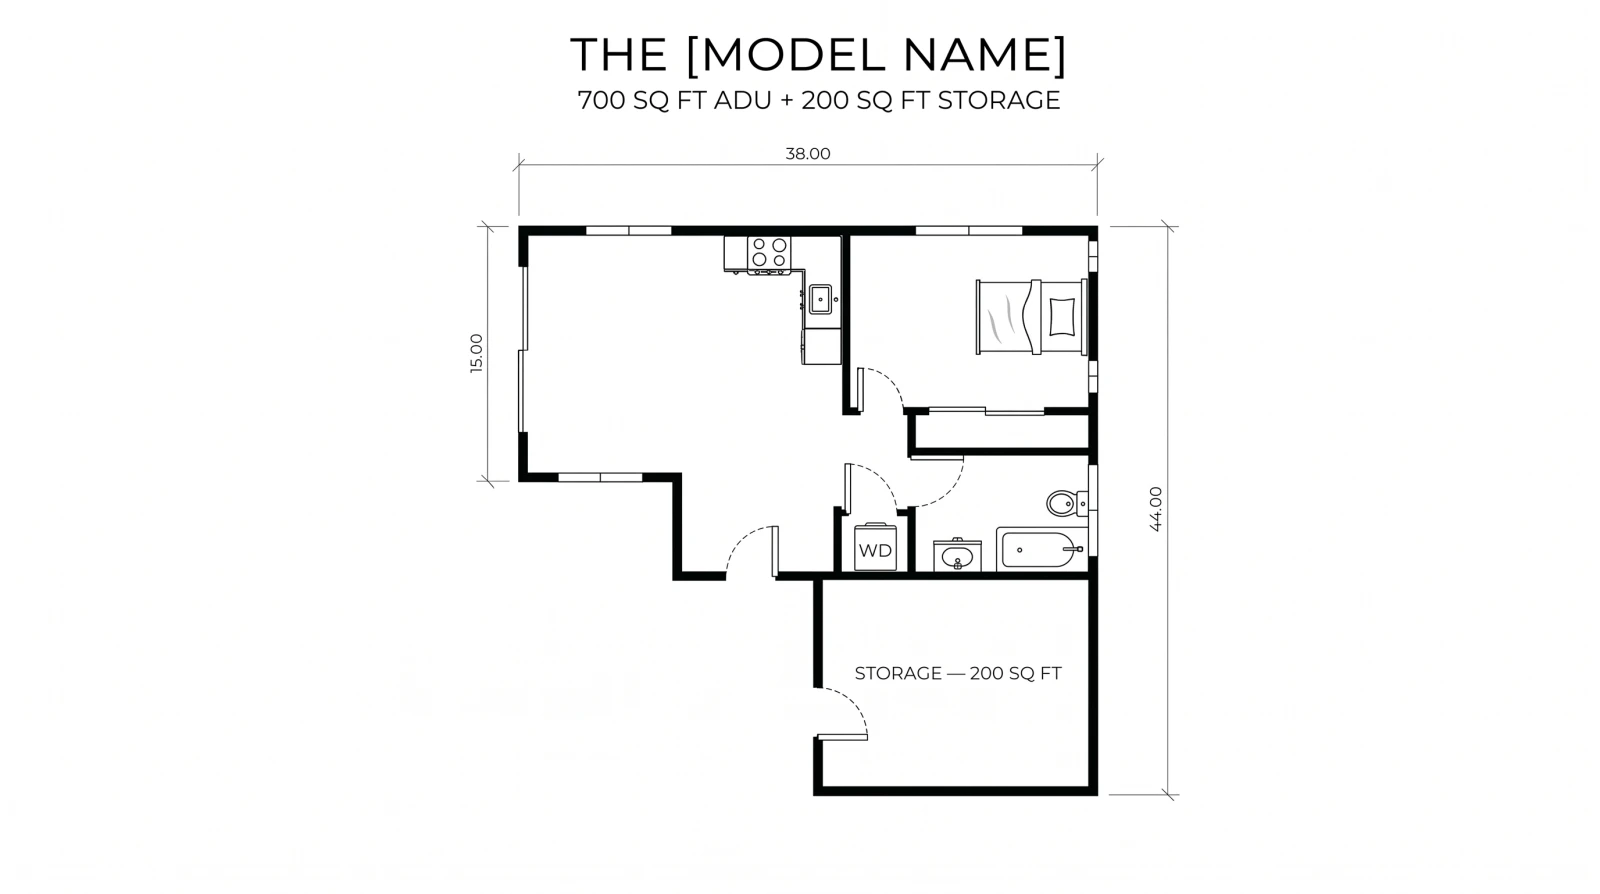
The Reserve brings together 14 customizable steel-framed models spanning 250–1,200 sq ft.

Frame-only starting prices are shown for each model. Turnkey quotes are available.

14 Models
250–1,200 Square feet
Fully Customizable

The Reserve

Choose your footprint

Frame-only starting prices are shown. Turnkey projects are quoted individually.

The Saranac exterior 01

250 sq ft

The Saranac

Small space. Serious style.

Bedrooms
Studio
Bathrooms
1 Bath
Roof style
Gable
Footprint
250 sq ft

A compact studio inspired by Adirondack cottages, with a steep gable, black-framed windows, and a covered entry.

Frame only, starting at $6,000
Call for a turnkey quote
View interior & floor plan
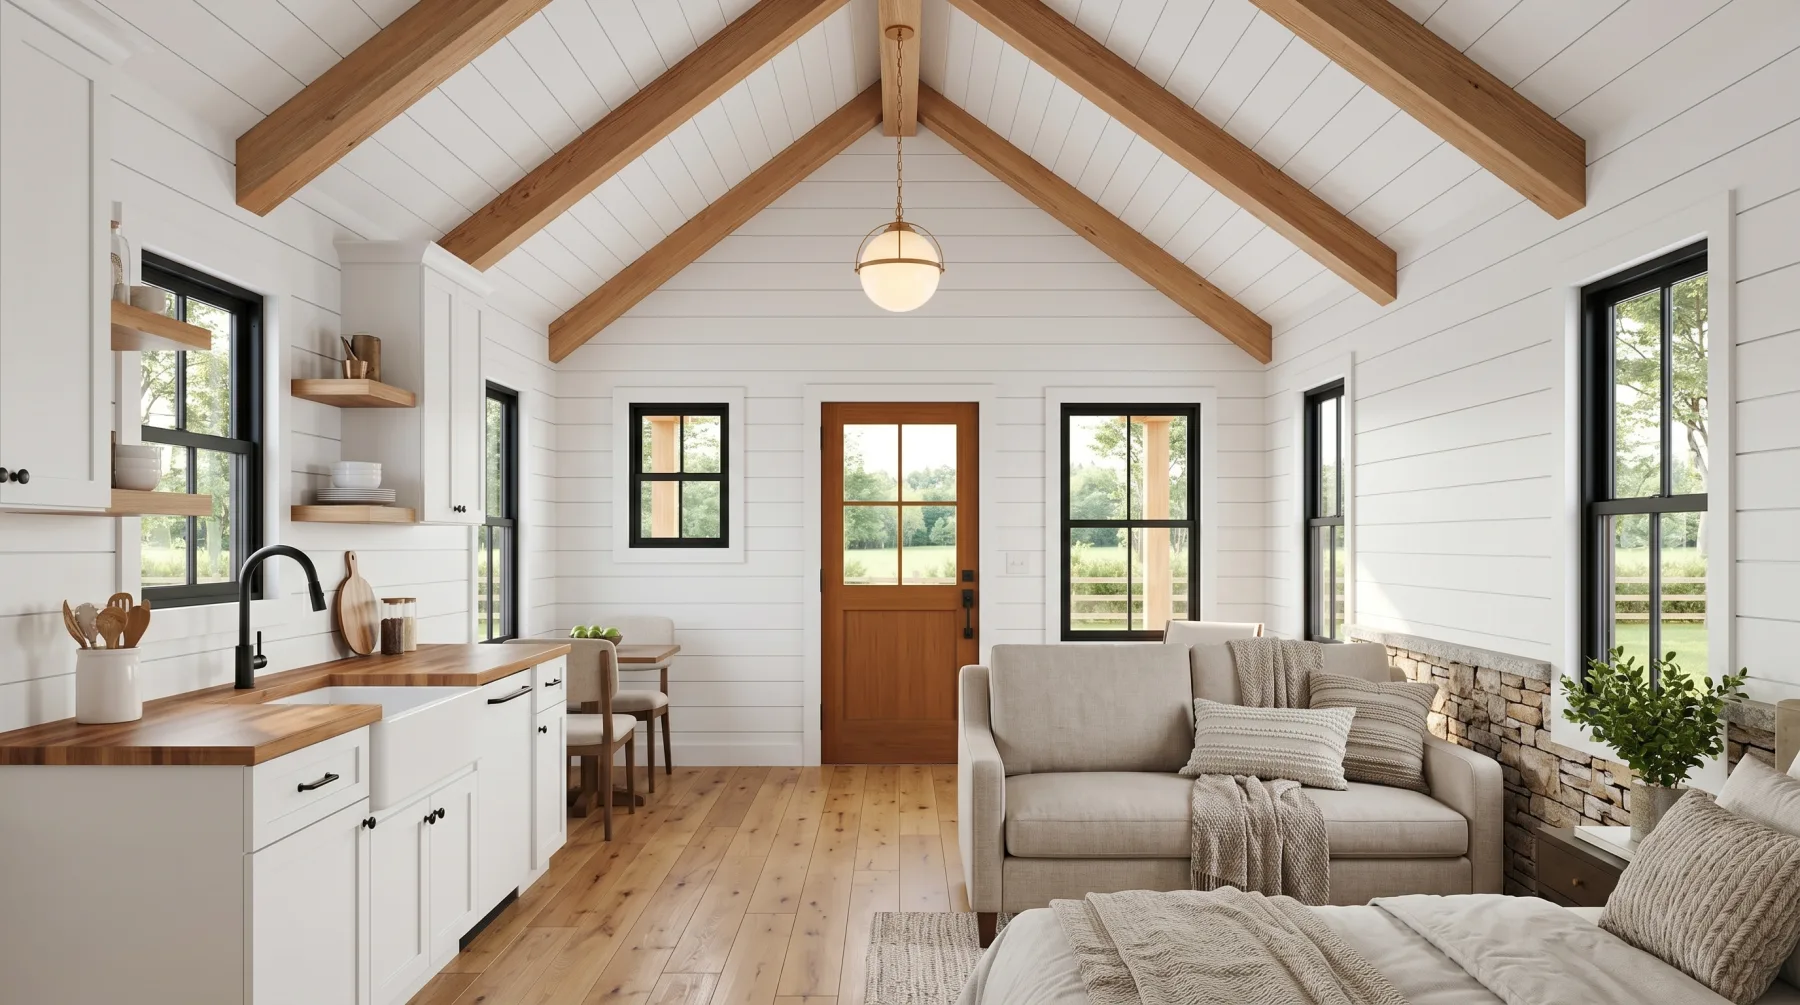
The Saranac interior
Interior
The Saranac floor plan
Floor plan
The Gigi exterior 02

300 sq ft

The Gigi

The compact home that lives large.

Bedrooms
Studio
Bathrooms
1 Bath
Roof style
Gable
Footprint
300 sq ft

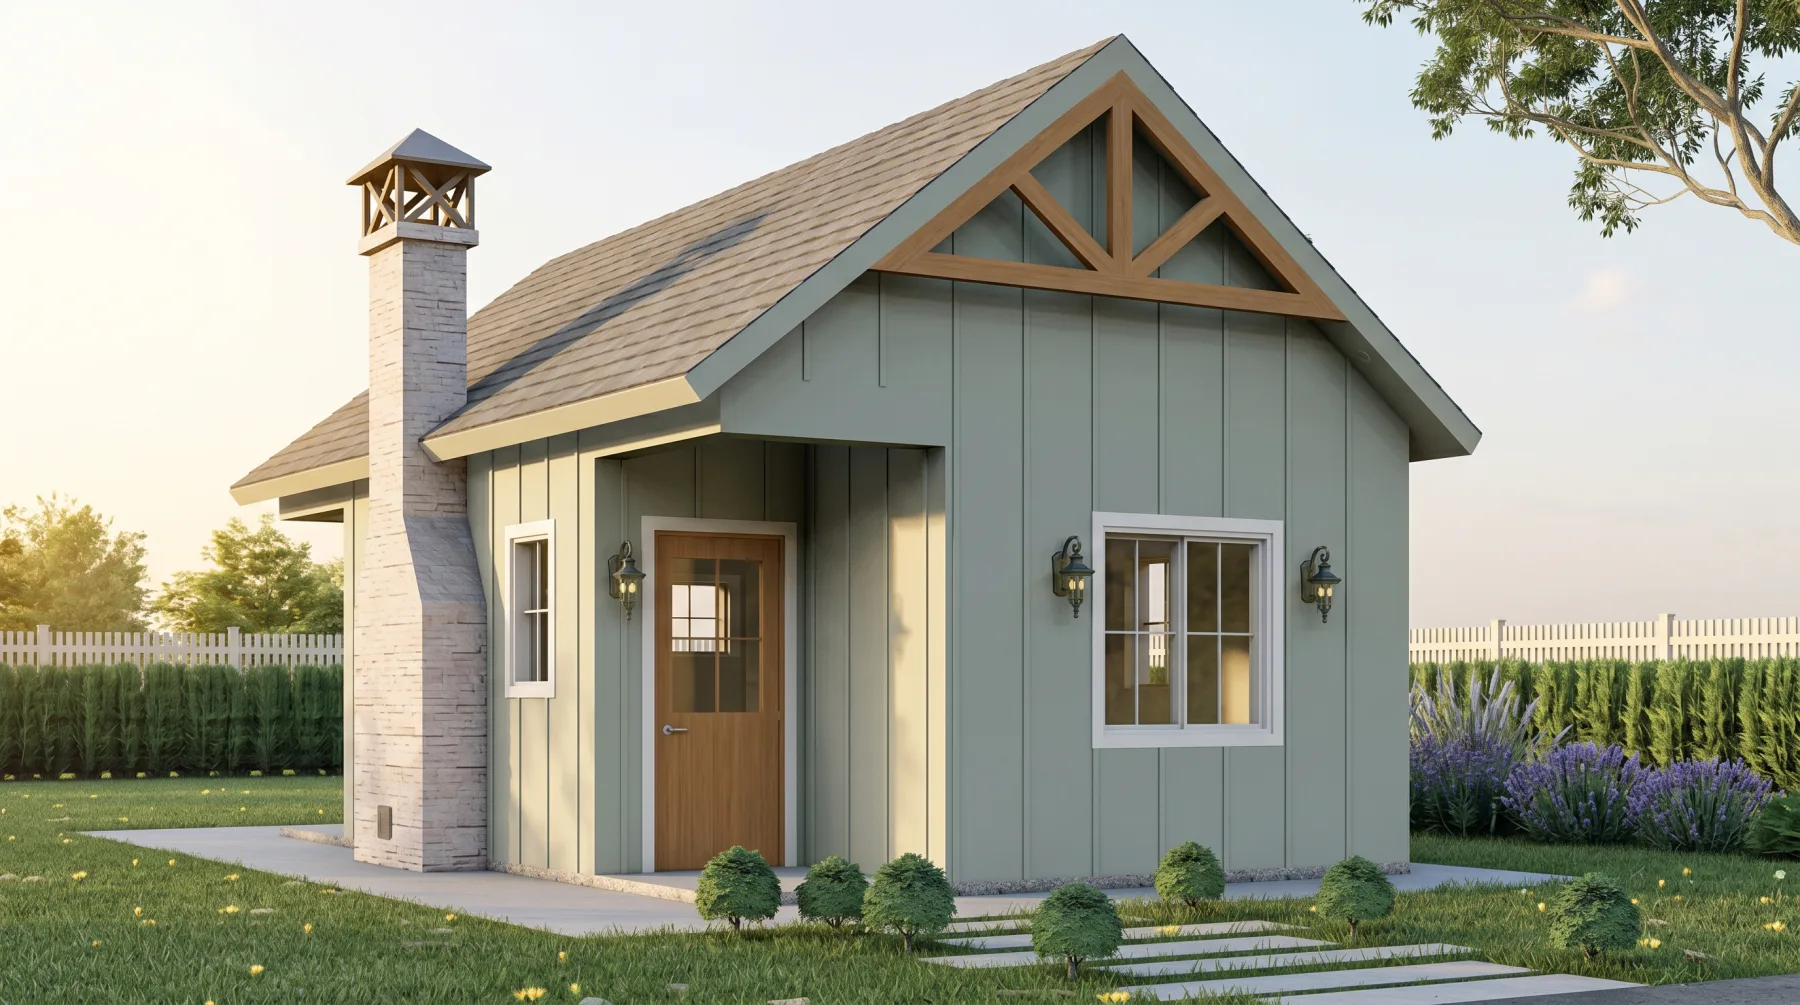
A single-level studio cottage with Craftsman character, a covered porch, and an exposed timber-truss detail.

Frame only, starting at $6,500
Call for a turnkey quote
View interior & floor plan
The Gigi interior
Interior
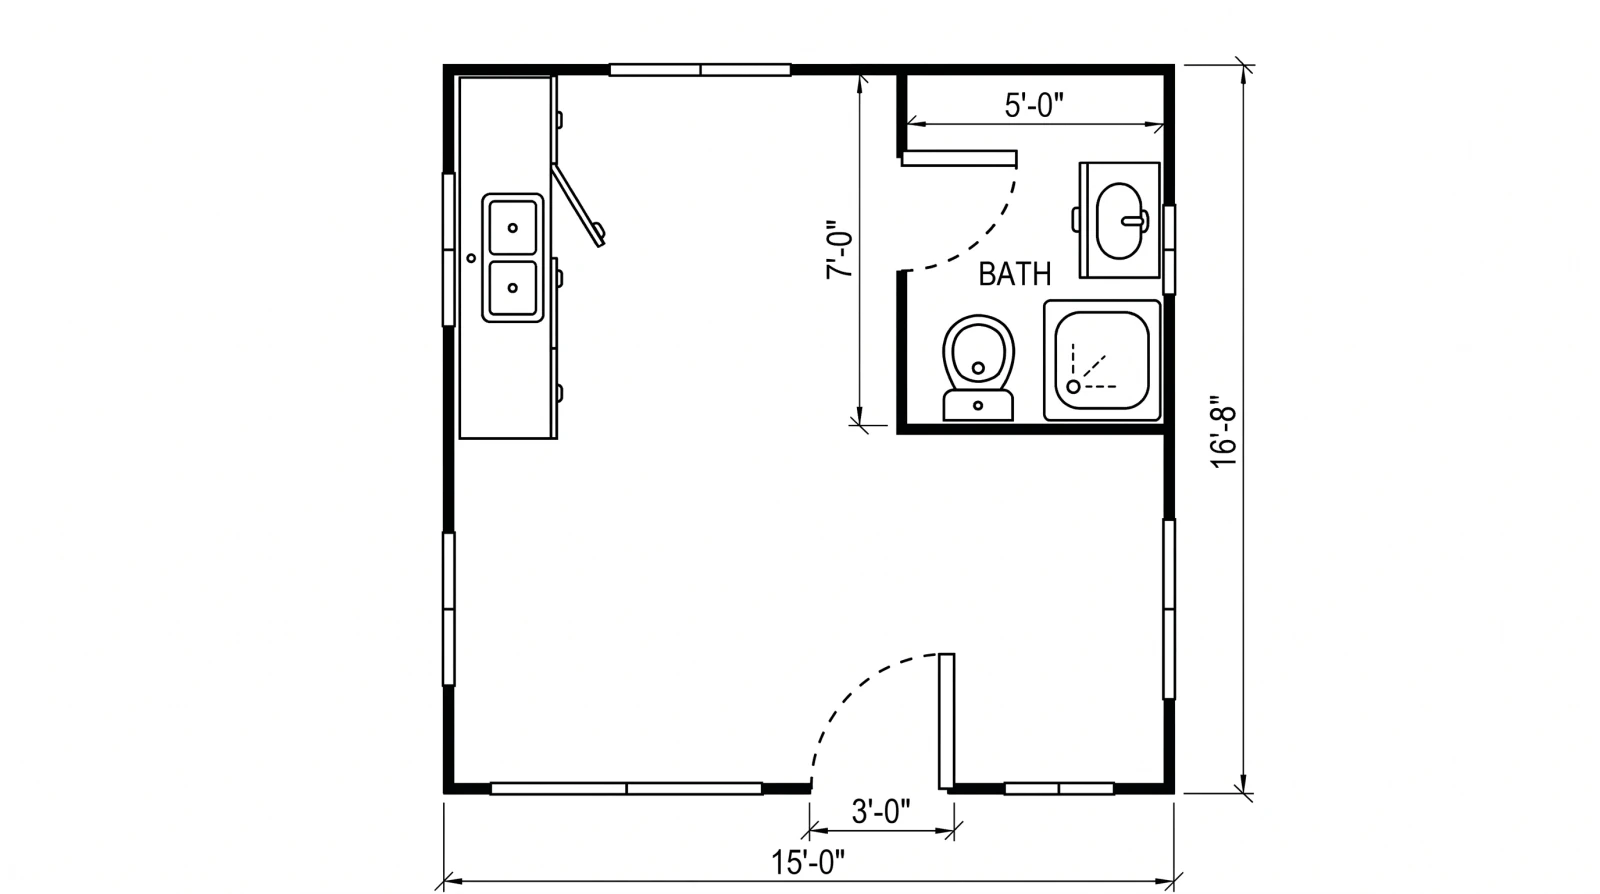
The Gigi floor plan
Floor plan
The Aspenwood exterior 03

400 sq ft

The Aspenwood

Your quiet place in the trees.

Bedrooms
Studio
Bathrooms
1 Bath
Roof style
Gable + Porch Shed
Footprint
400 sq ft

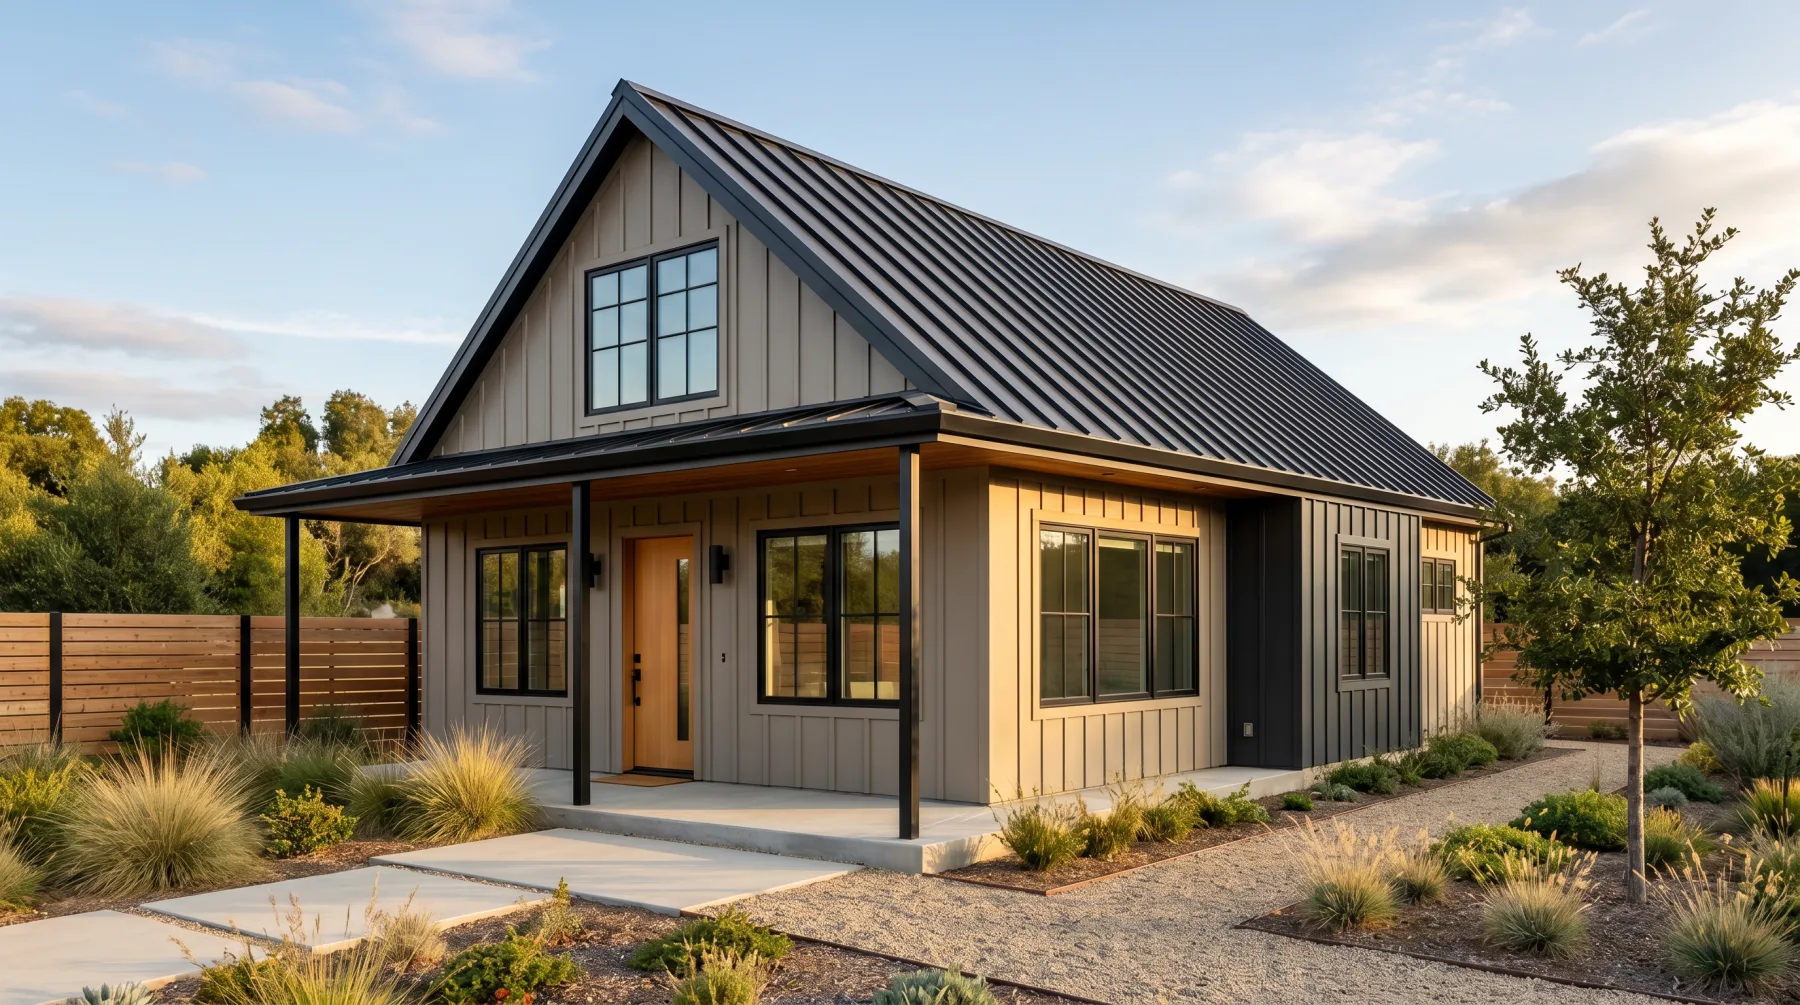
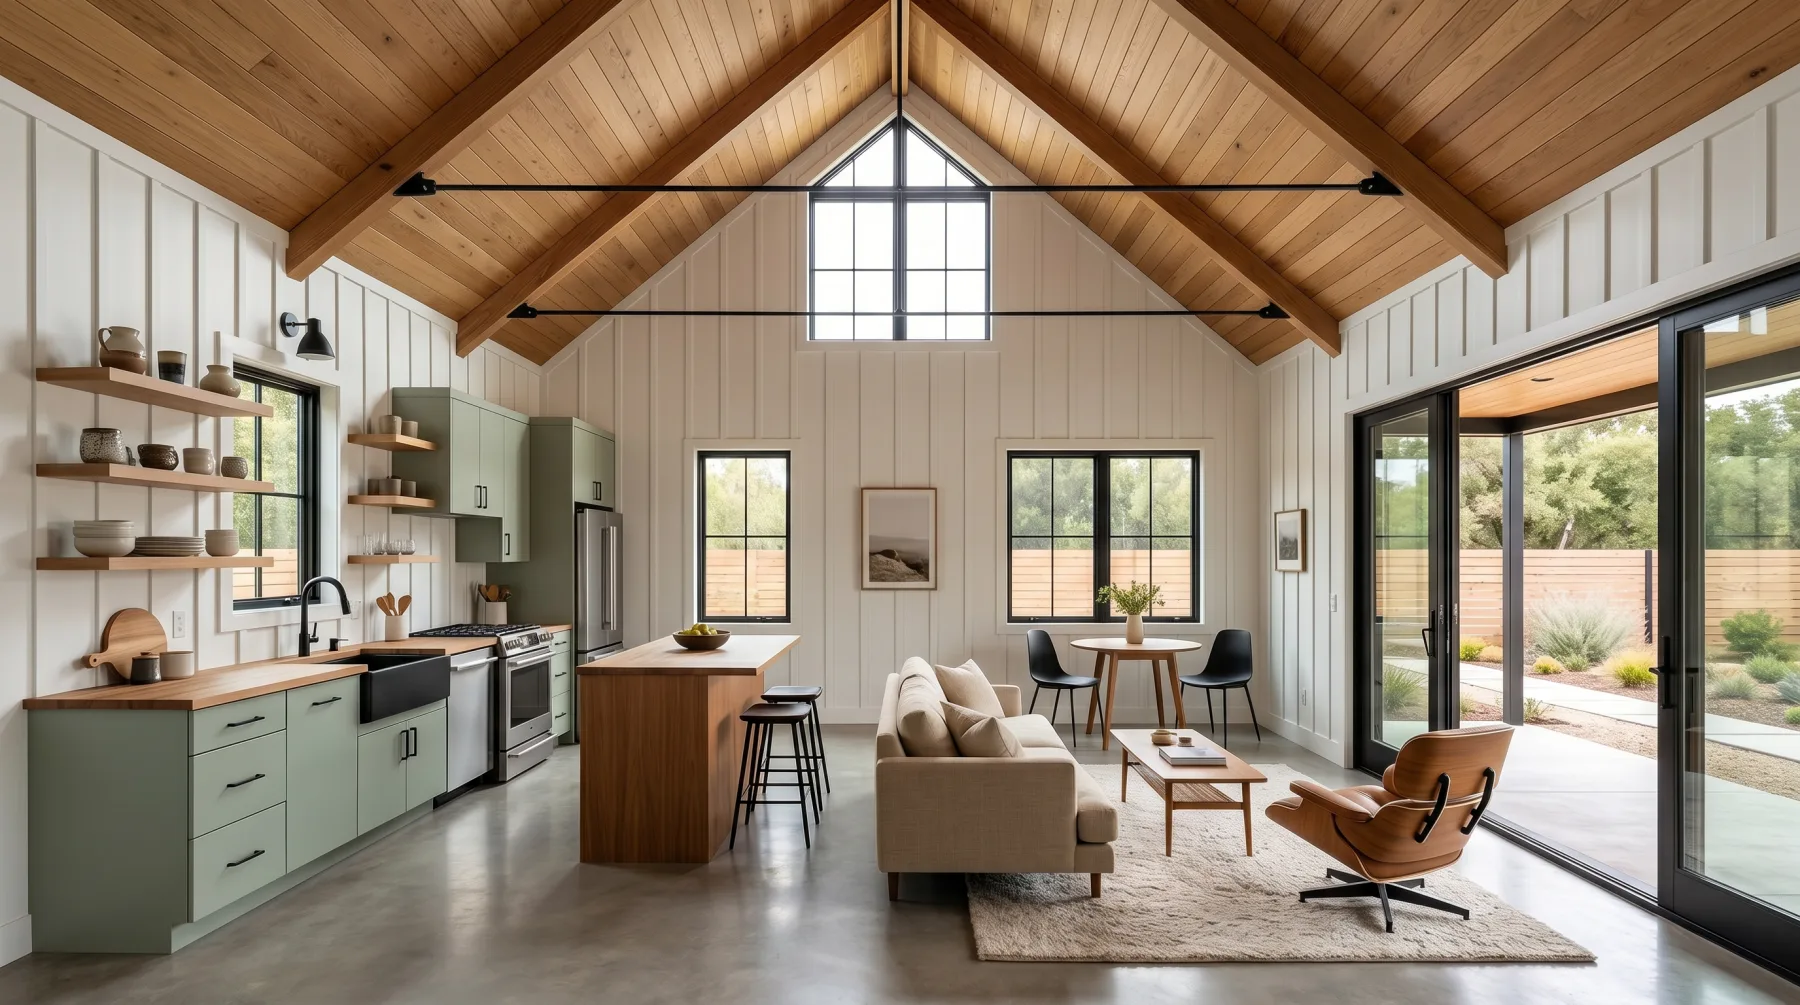
A quiet studio cabin with board-and-batten siding, a steep standing-seam roof, and a vaulted interior filled with natural light.

Frame only, starting at $7,000
Call for a turnkey quote
View interior & floor plan
The Aspenwood interior
Interior
The Aspenwood floor plan
Floor plan
The Gigi II exterior 04

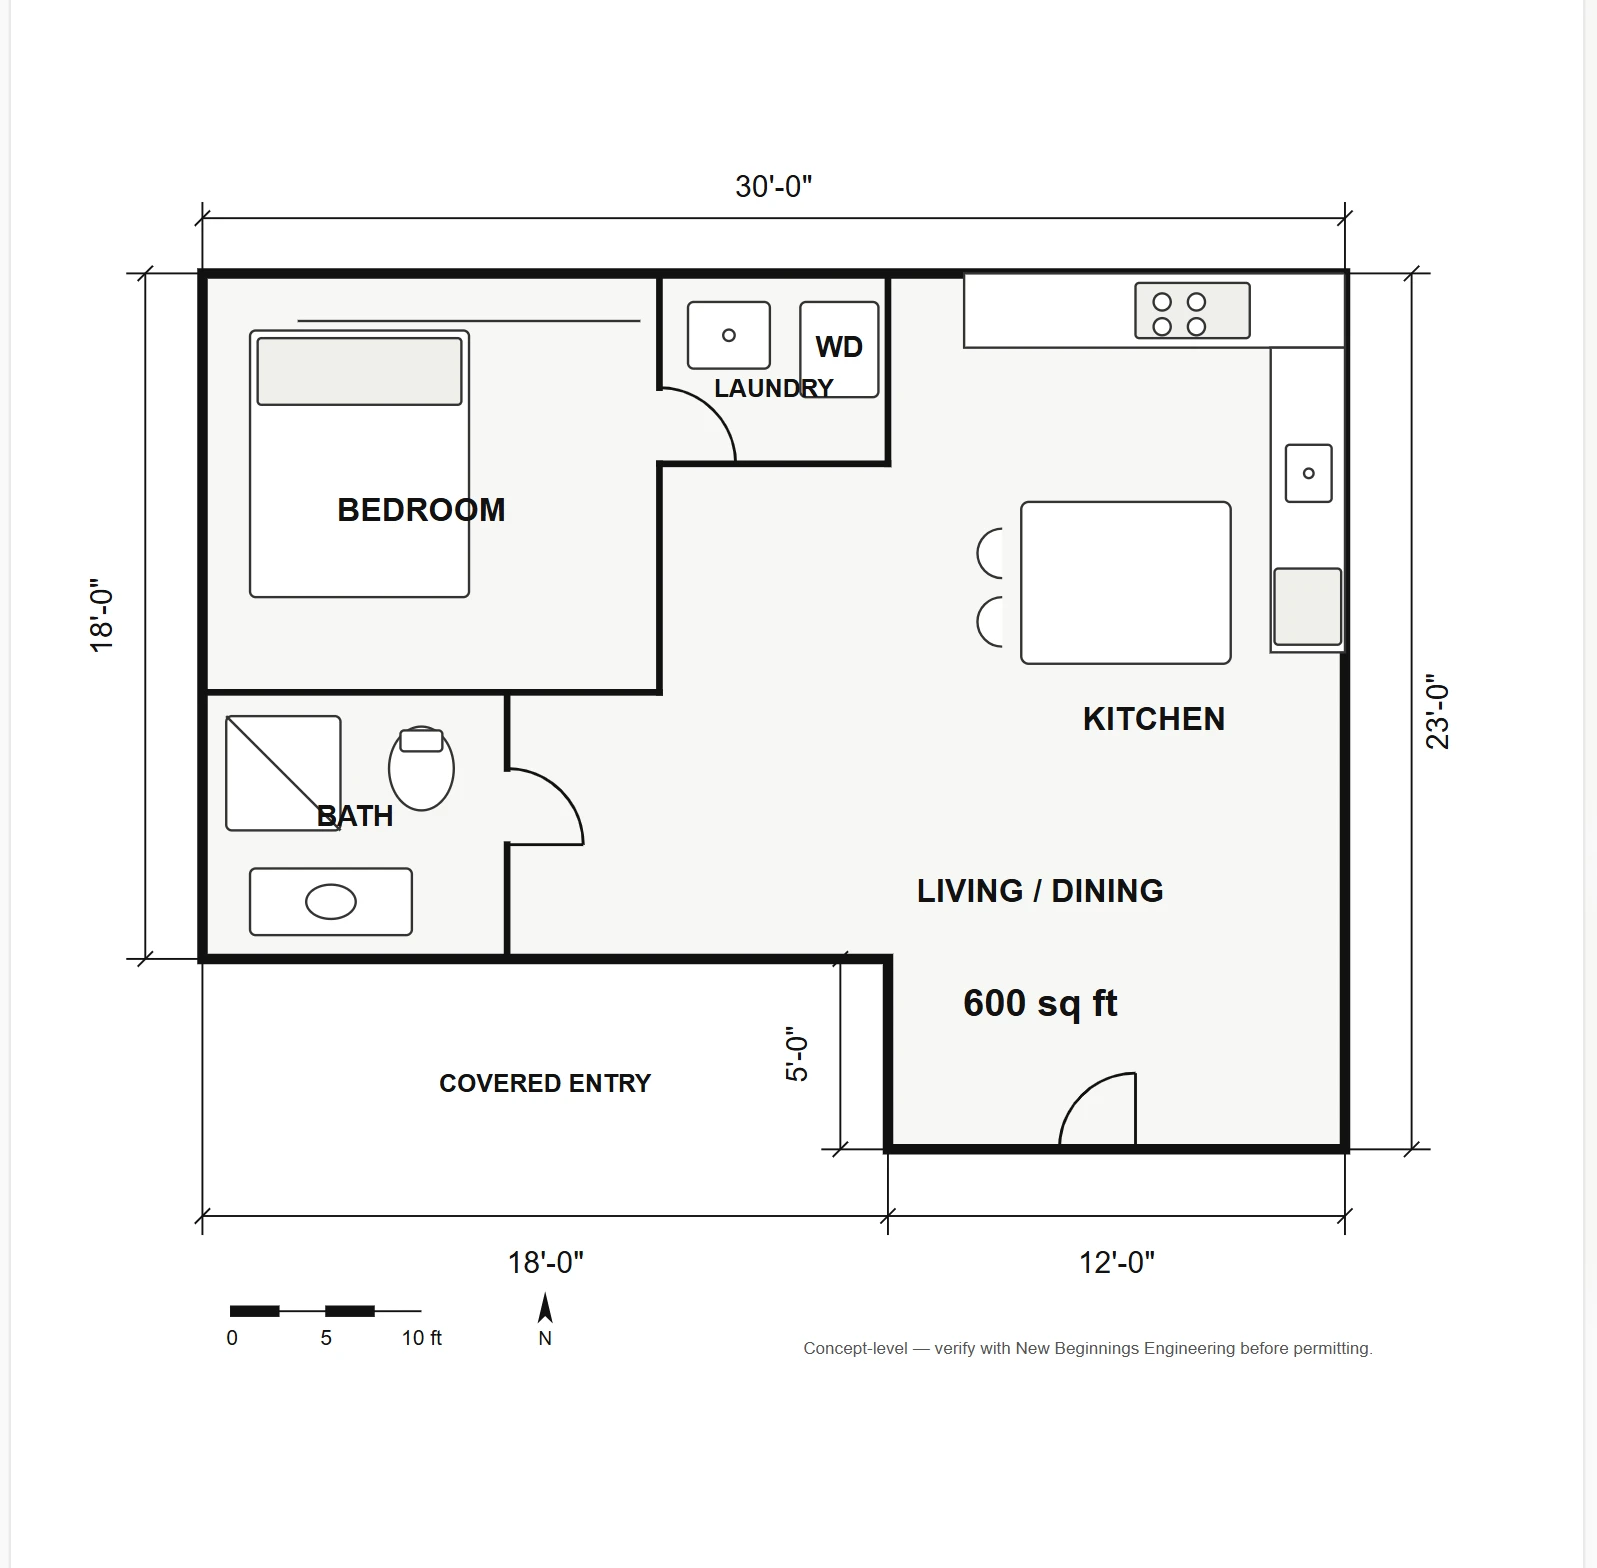
600 sq ft

The Gigi II

600 square feet. Zero compromises.

Bedrooms
1 Bed
Bathrooms
1 Bath
Roof style
Gable
Footprint
600 sq ft

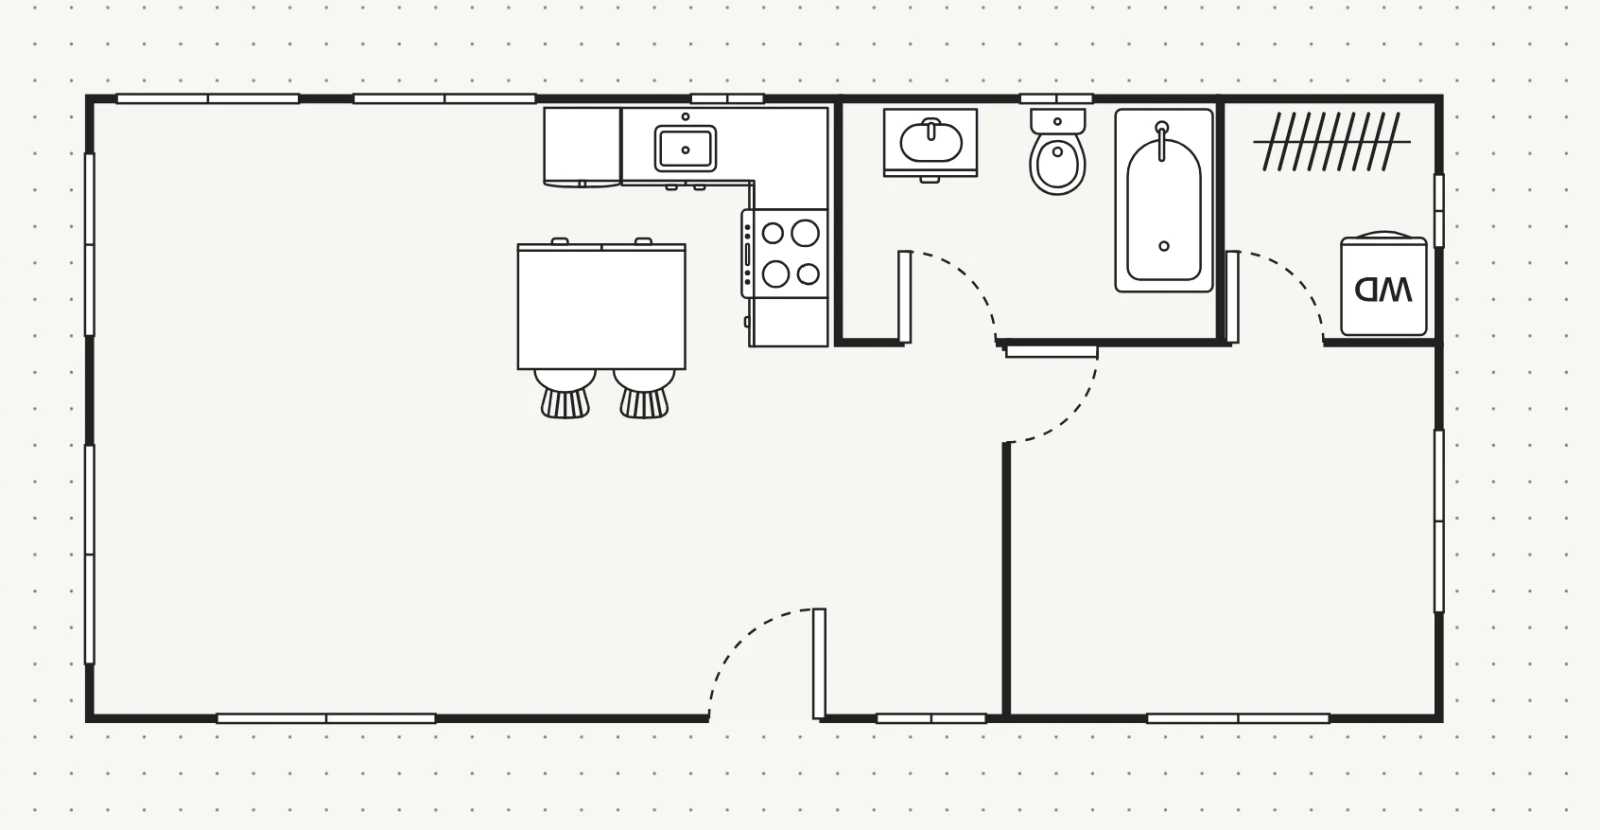
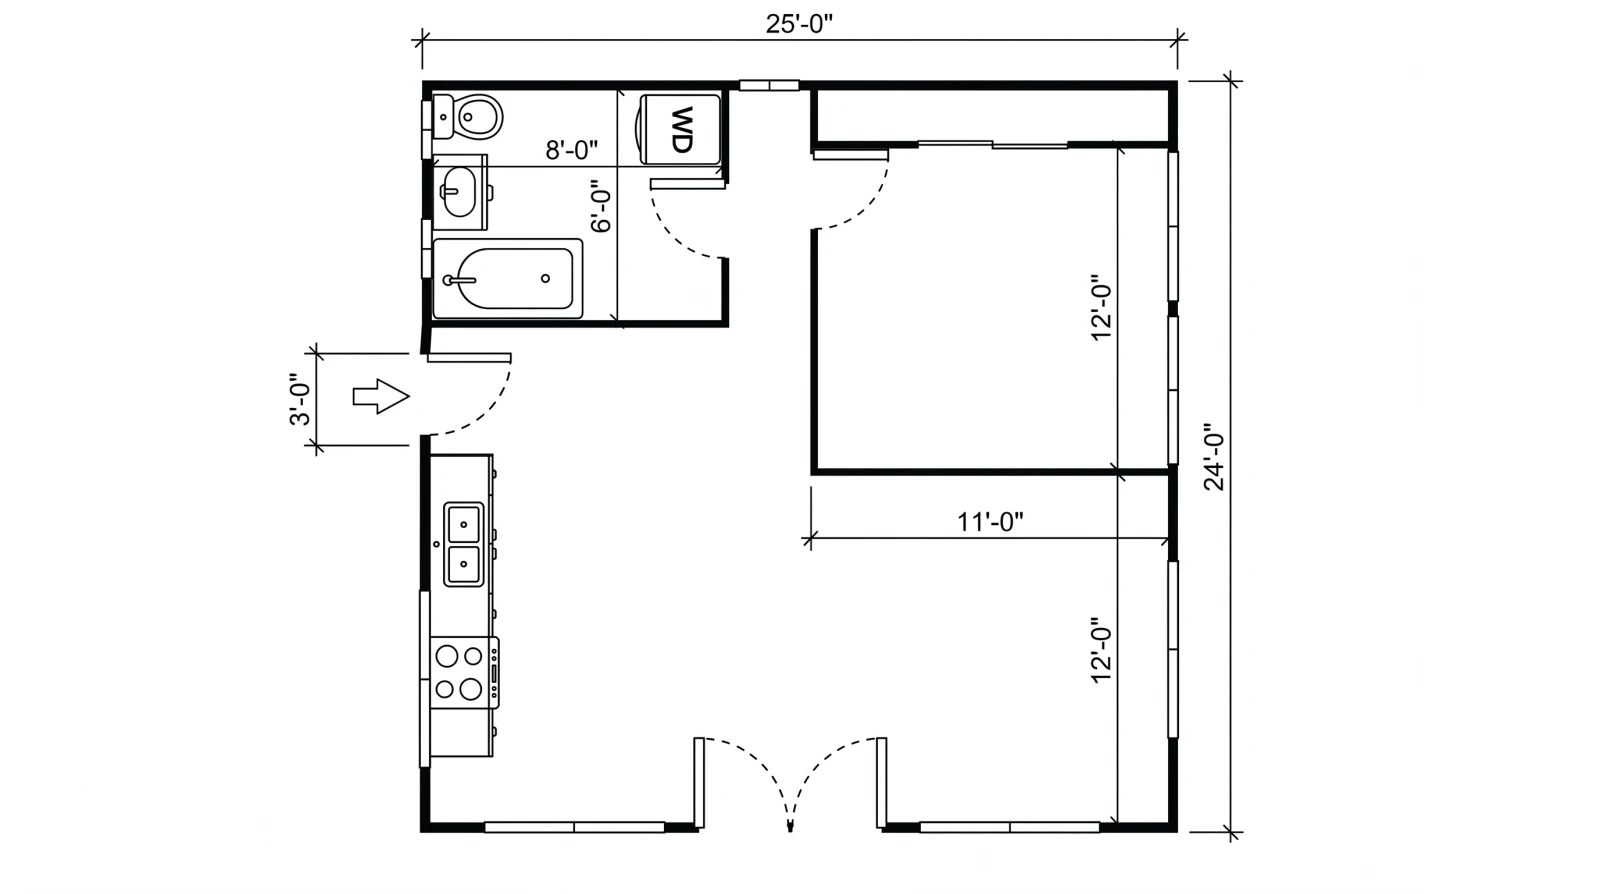
A one-bedroom home with a full kitchen, living area, private bedroom, and bath in a compact 600-square-foot plan.

Frame only, starting at $12,000
Call for a turnkey quote
View interior & floor plan
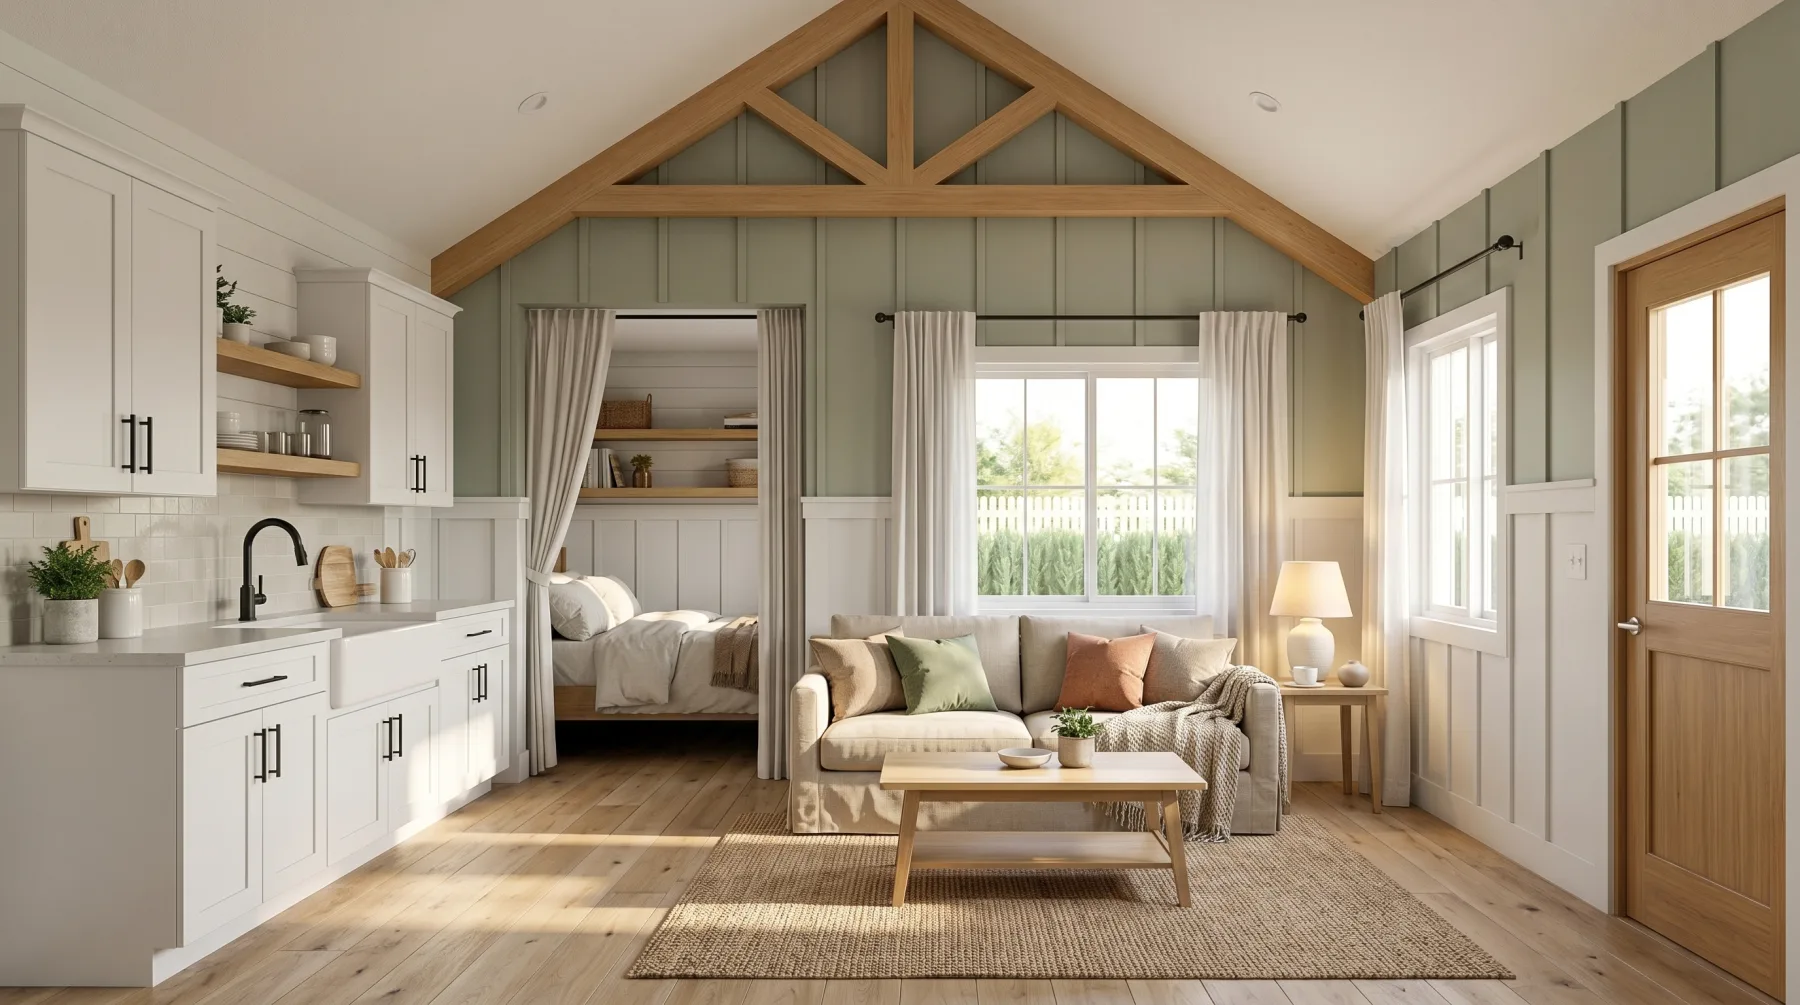
The Gigi II interior
Interior
The Gigi II floor plan
Floor plan
The Haven exterior 05

600 sq ft

The Haven

Come home to The Haven

Bedrooms
1 Bed
Bathrooms
1 Bath
Roof style
Gable + Porch Shed
Footprint
600 sq ft

Open, light-filled living extends to a deep wraparound porch beneath a vaulted, trussed ceiling.

Frame only, starting at $14,000
Call for a turnkey quote
View interior & floor plan
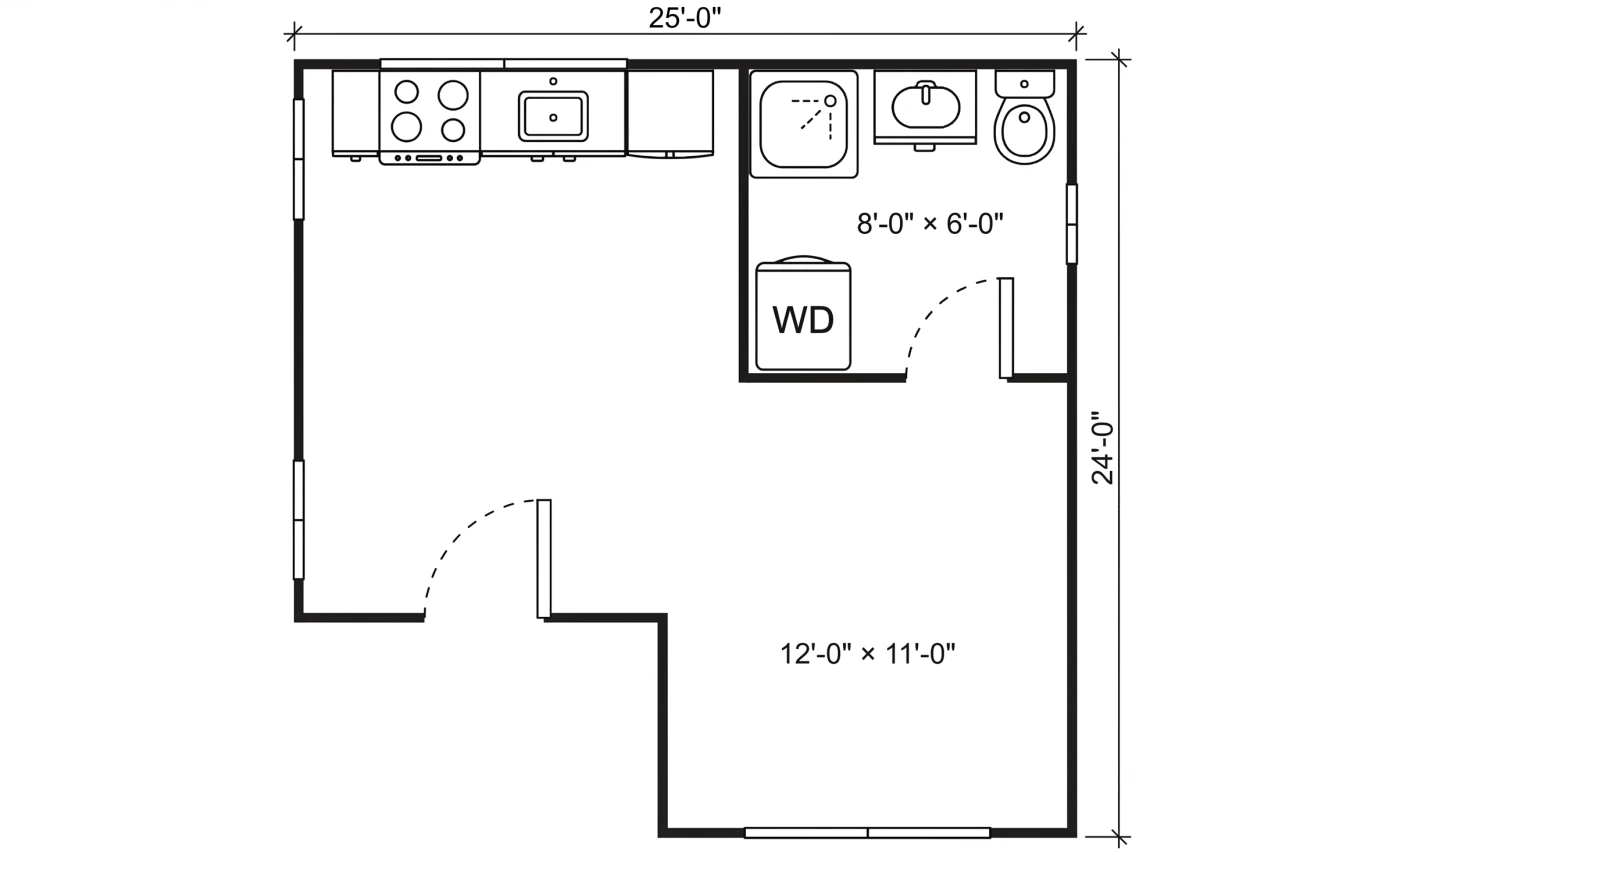
The Haven interior
Interior
The Haven floor plan
Floor plan
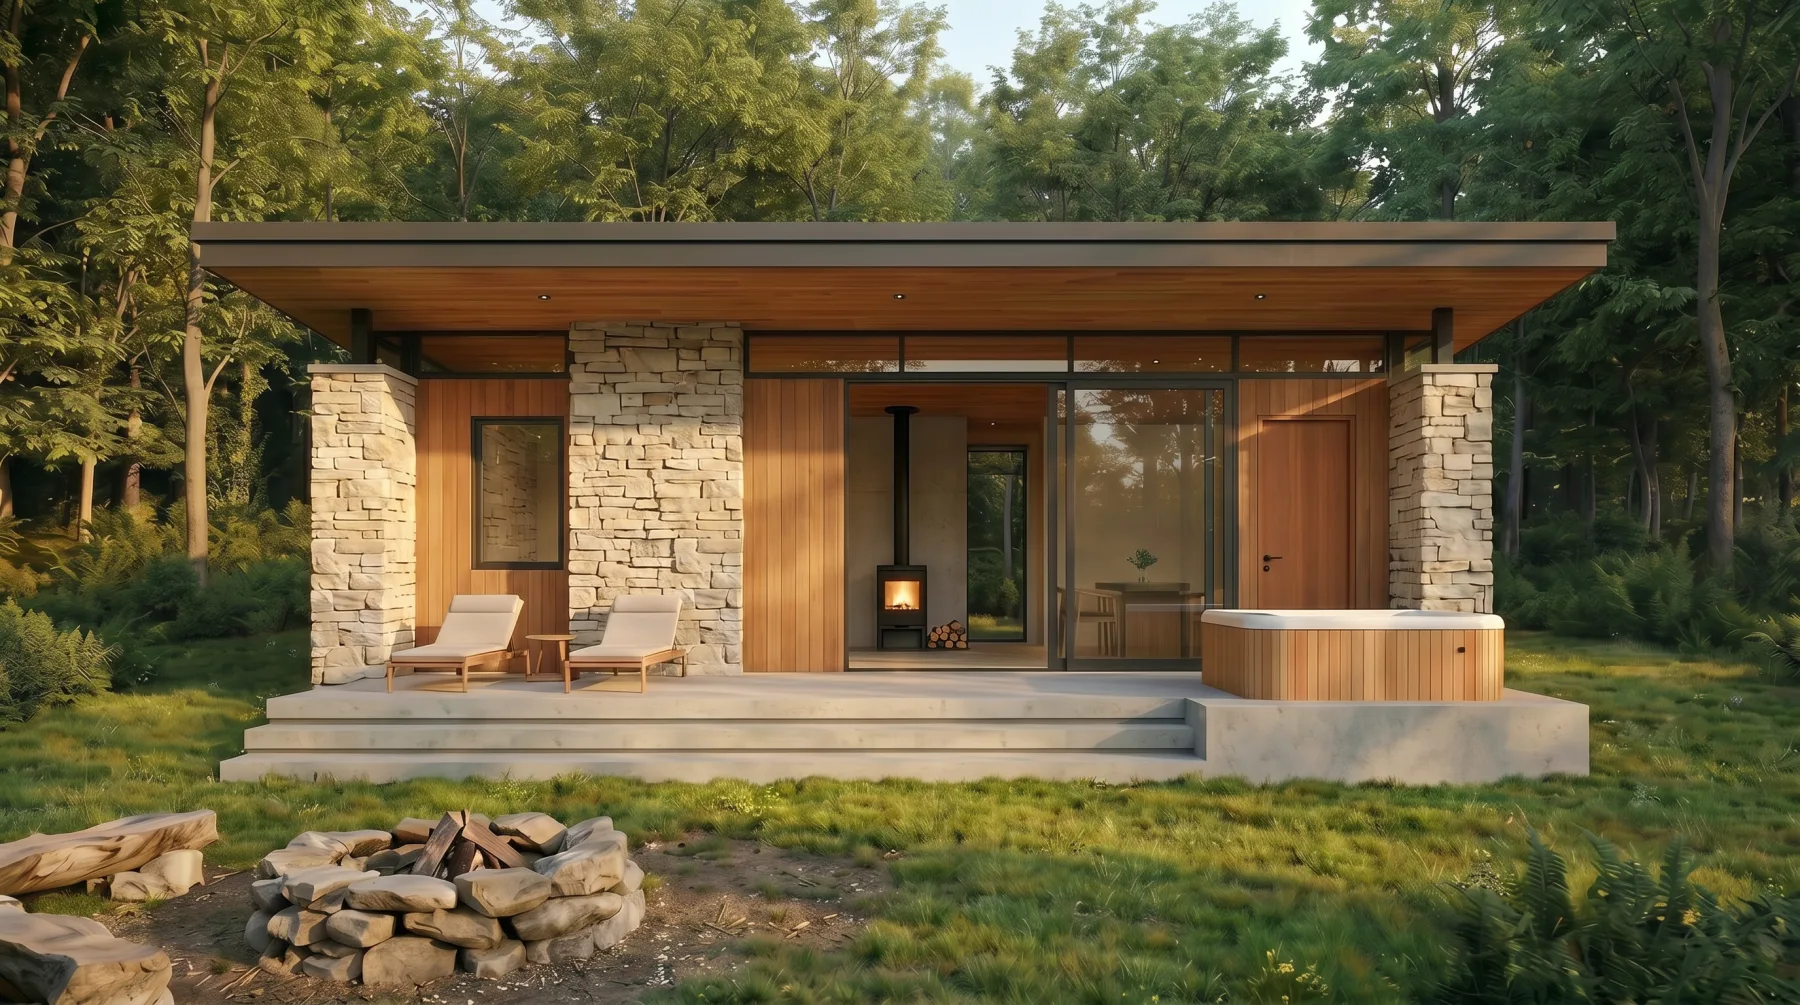
The Lakeshore exterior 06

600 sq ft

The Lakeshore

Where the view comes inside.

Bedrooms
1 Bed
Bathrooms
1 Bath
Roof style
Gable + Porch Shed
Footprint
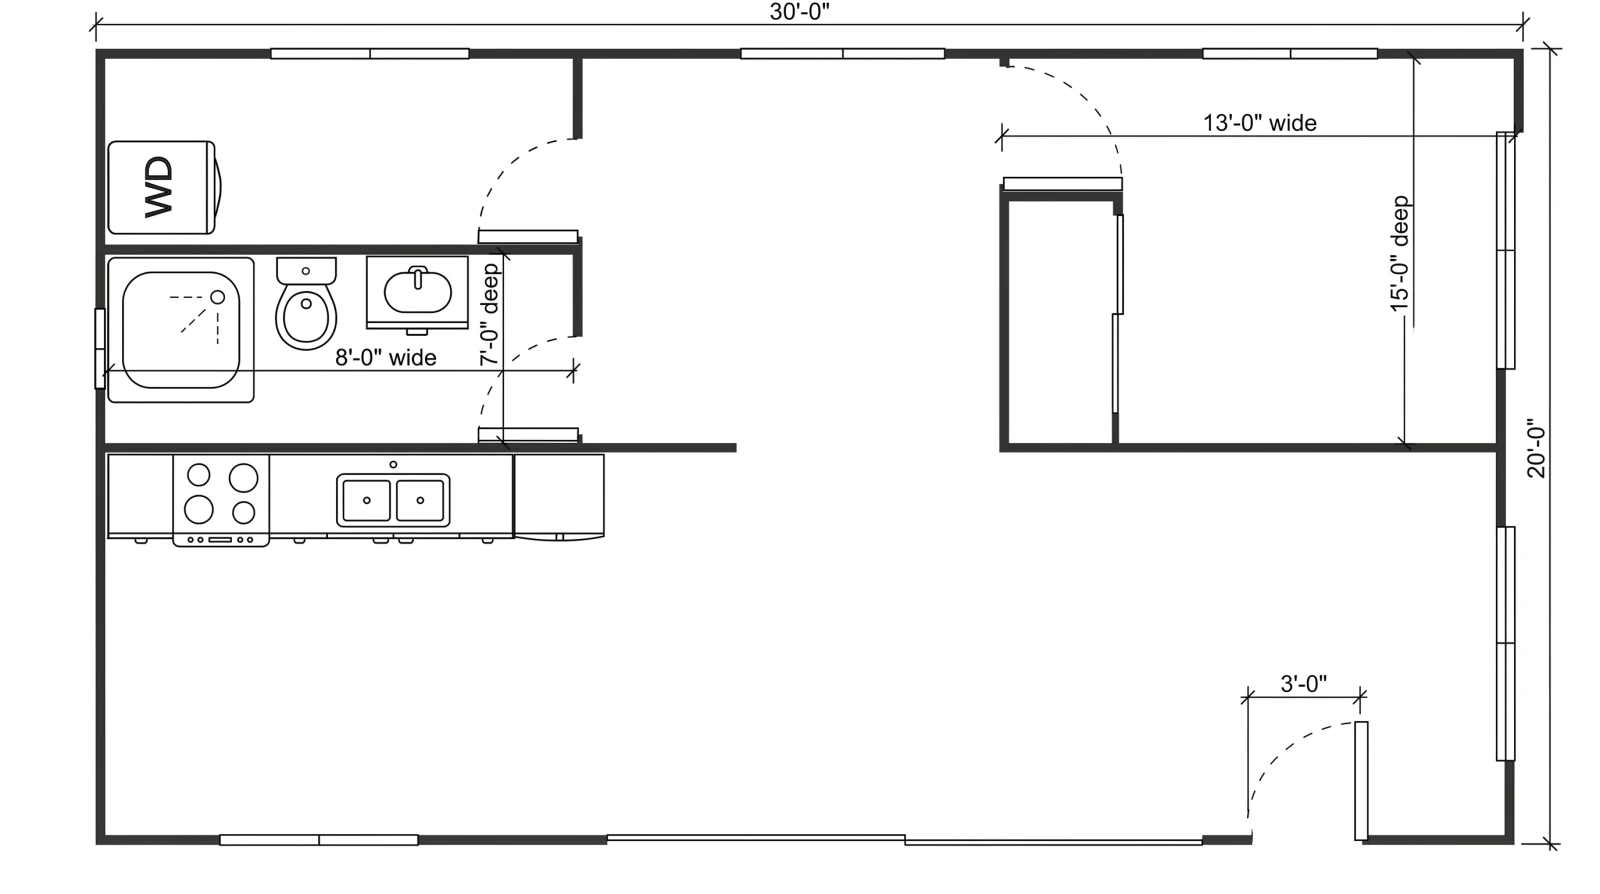
600 sq ft

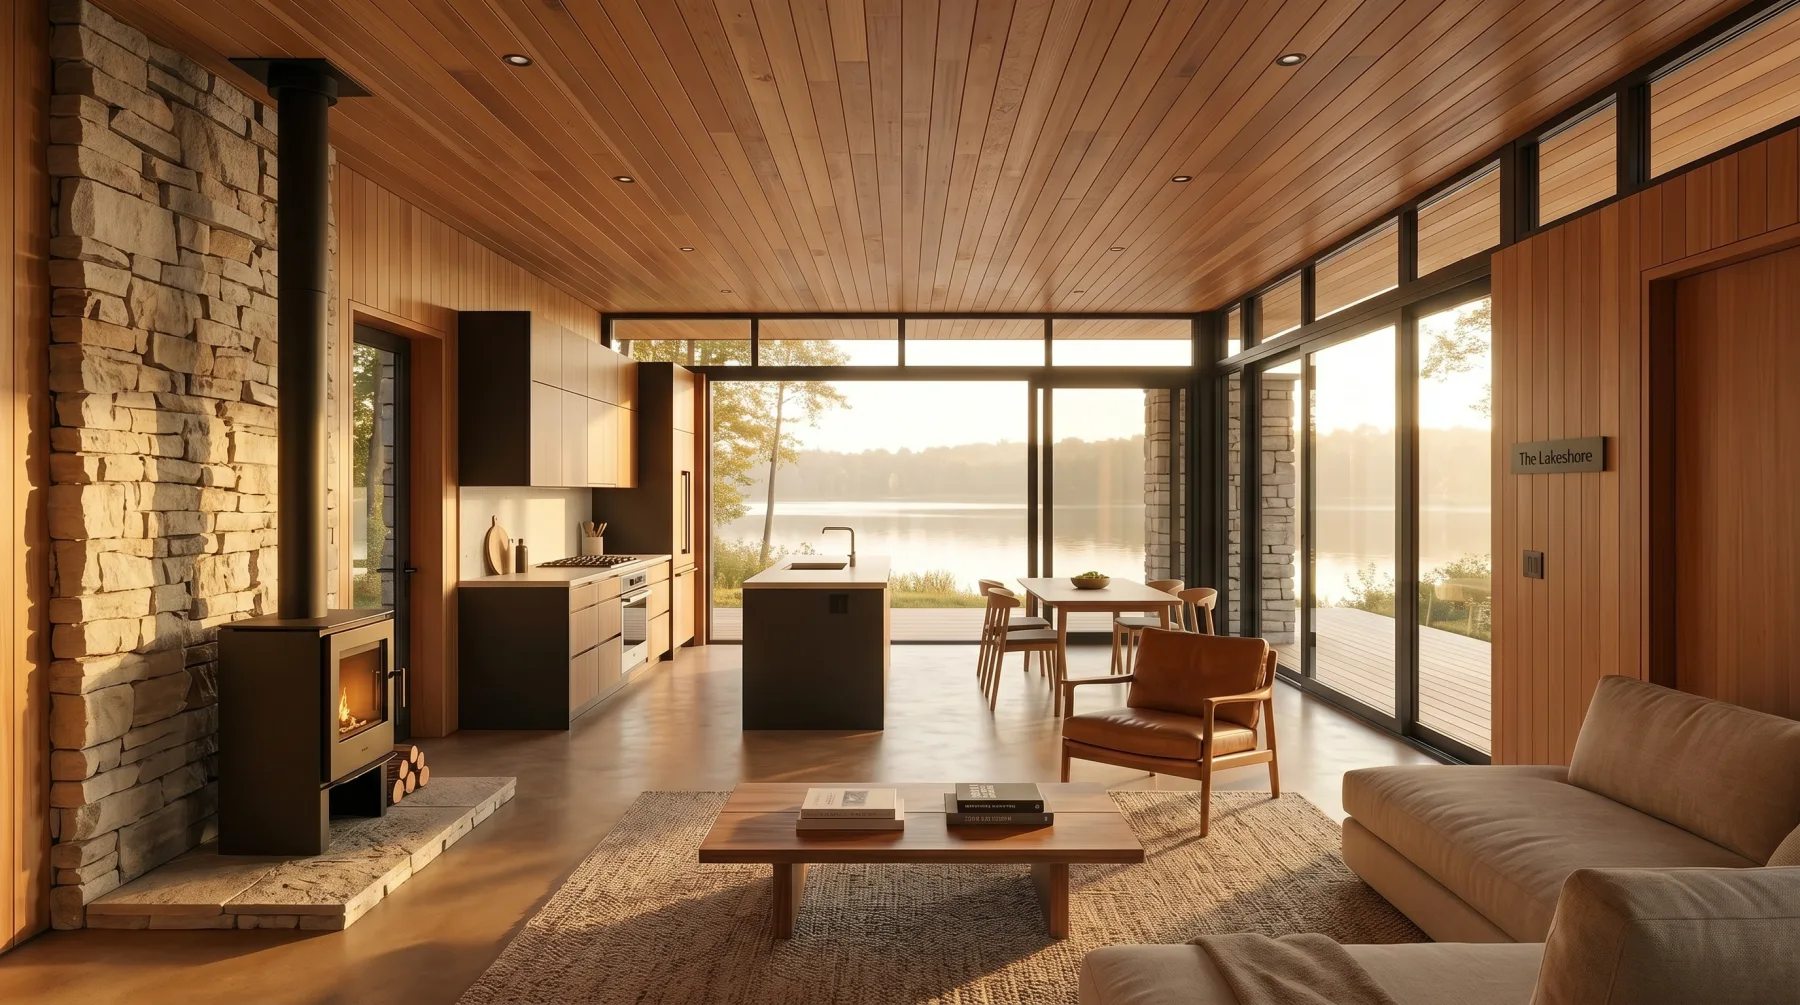
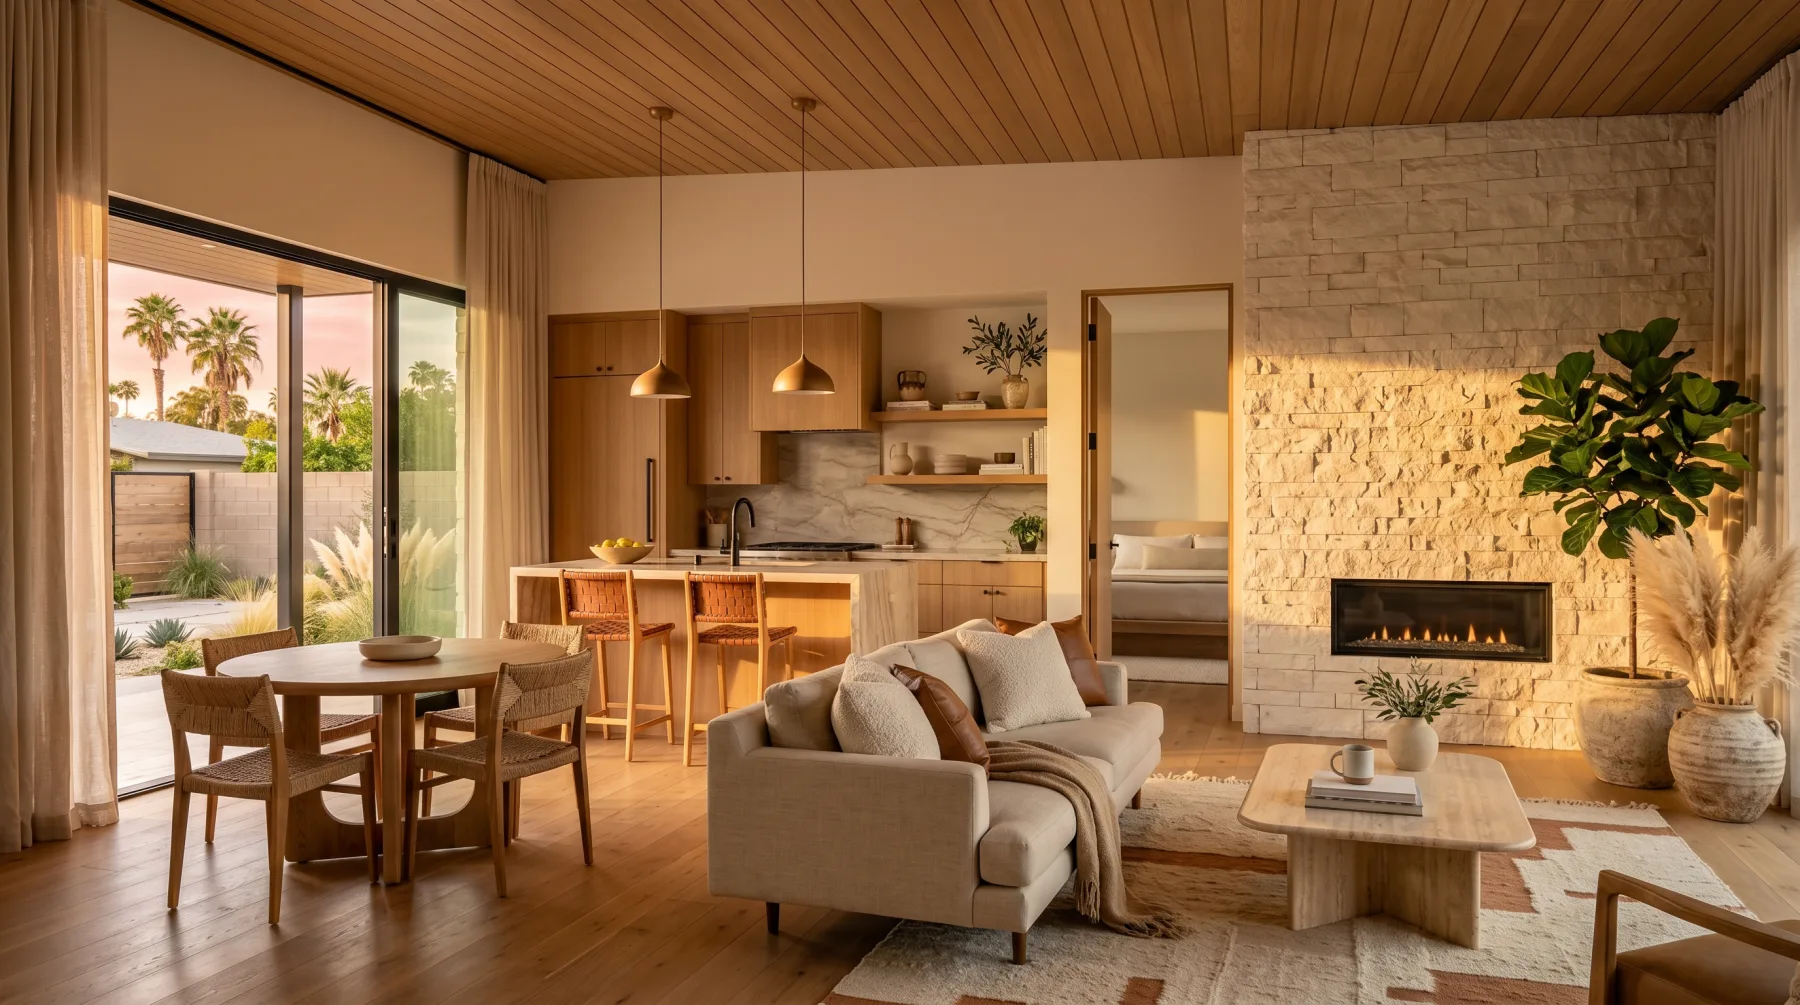
An open one-bedroom retreat with a full kitchen, broad glass doors, warm wood ceilings, natural stone, and a wood stove.

Frame only, starting at $12,000
Call for a turnkey quote
View interior & floor plan
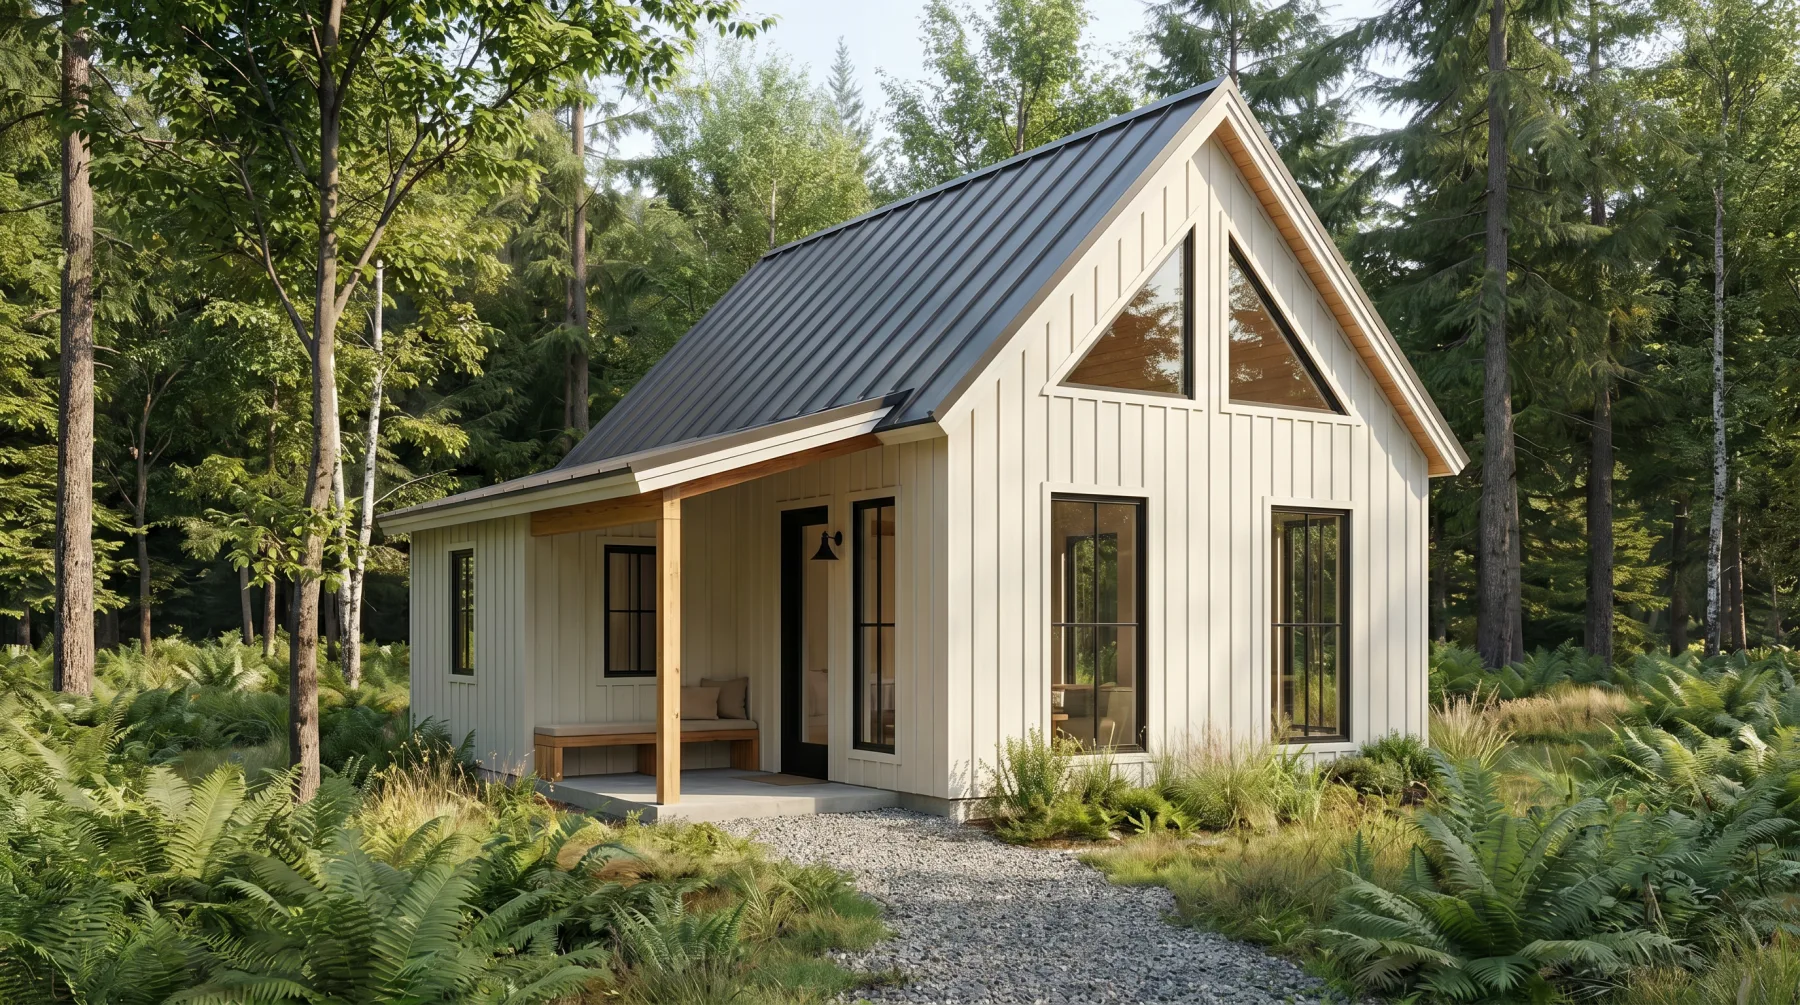
The Lakeshore interior
Interior
The Lakeshore floor plan
Floor plan
The Mariposa exterior 07

600 sq ft

The Mariposa

Little footprint, big living.

Bedrooms
1 Bed
Bathrooms
1 Bath
Roof style
Shed
Footprint
600 sq ft

A one-bedroom, shed-roof plan that fits a complete home into a 600-square-foot footprint.

Frame only, starting at $12,000
Call for a turnkey quote
View interior & floor plan
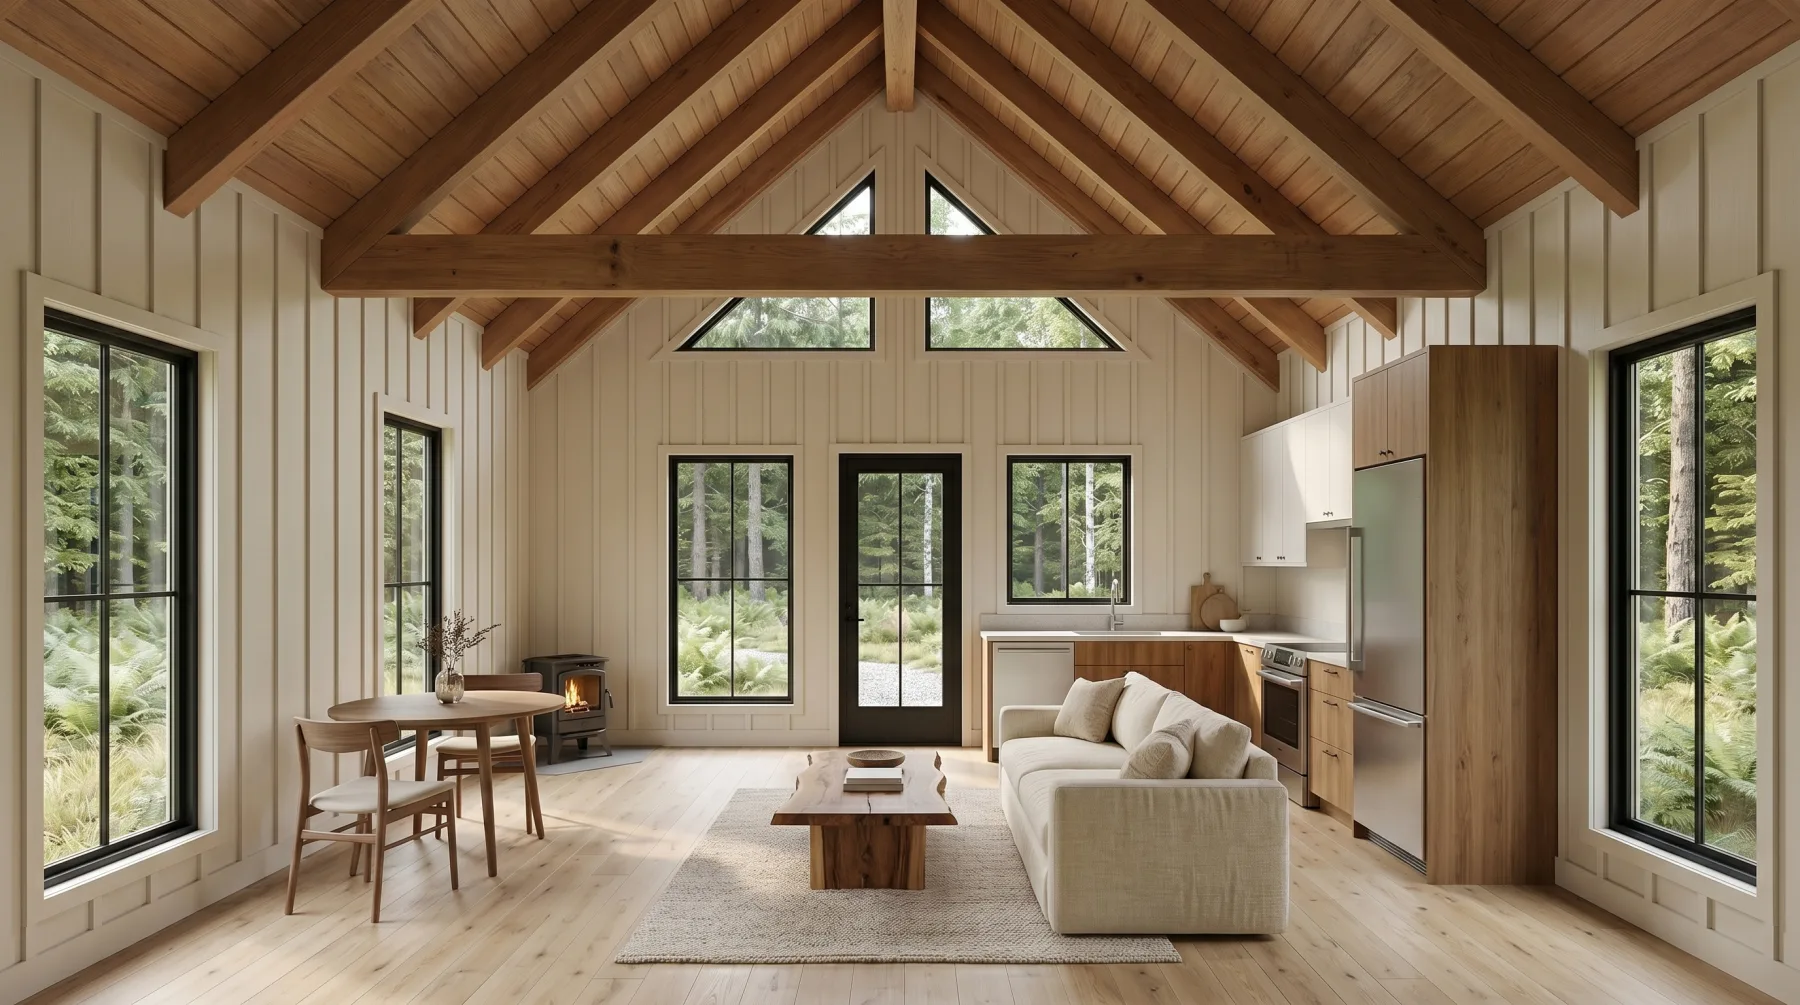
The Mariposa interior
Interior
The Mariposa floor plan
Floor plan
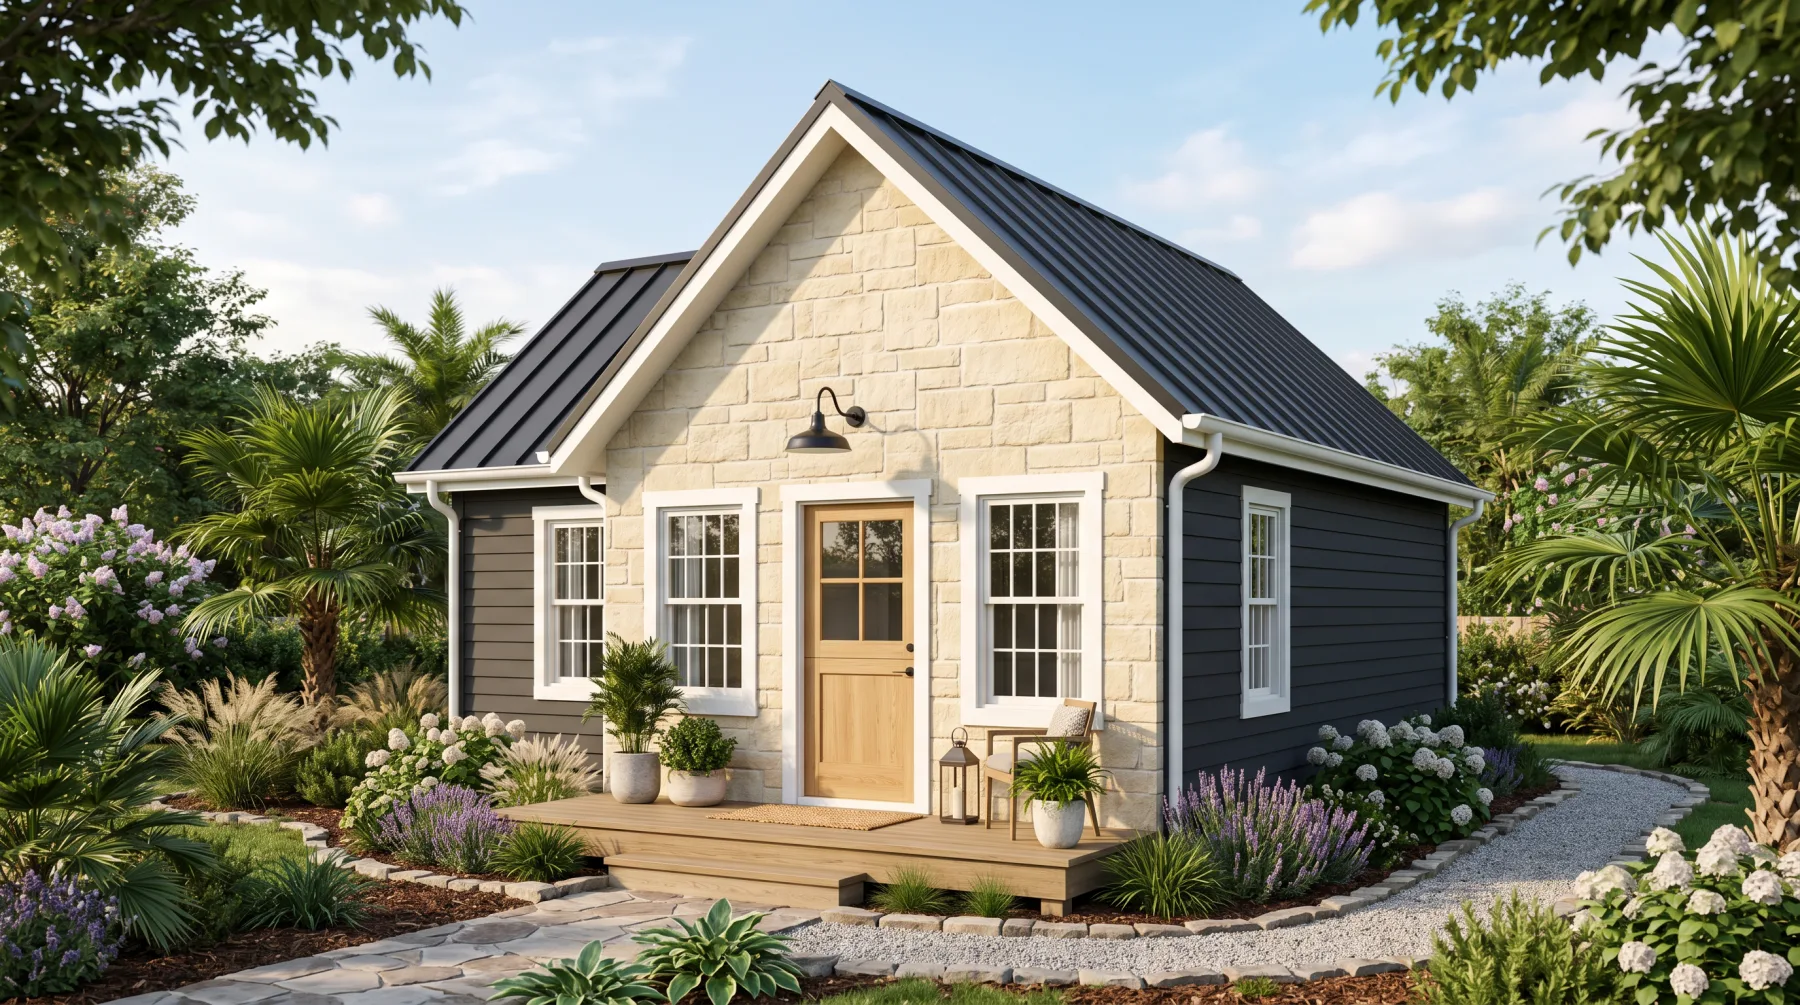
The Willowbrook exterior 08

600 sq ft

The Willowbrook

Cottage charm, engineered to endure.

Bedrooms
1 Bed
Bathrooms
1 Bath
Roof style
Gable
Footprint
600 sq ft

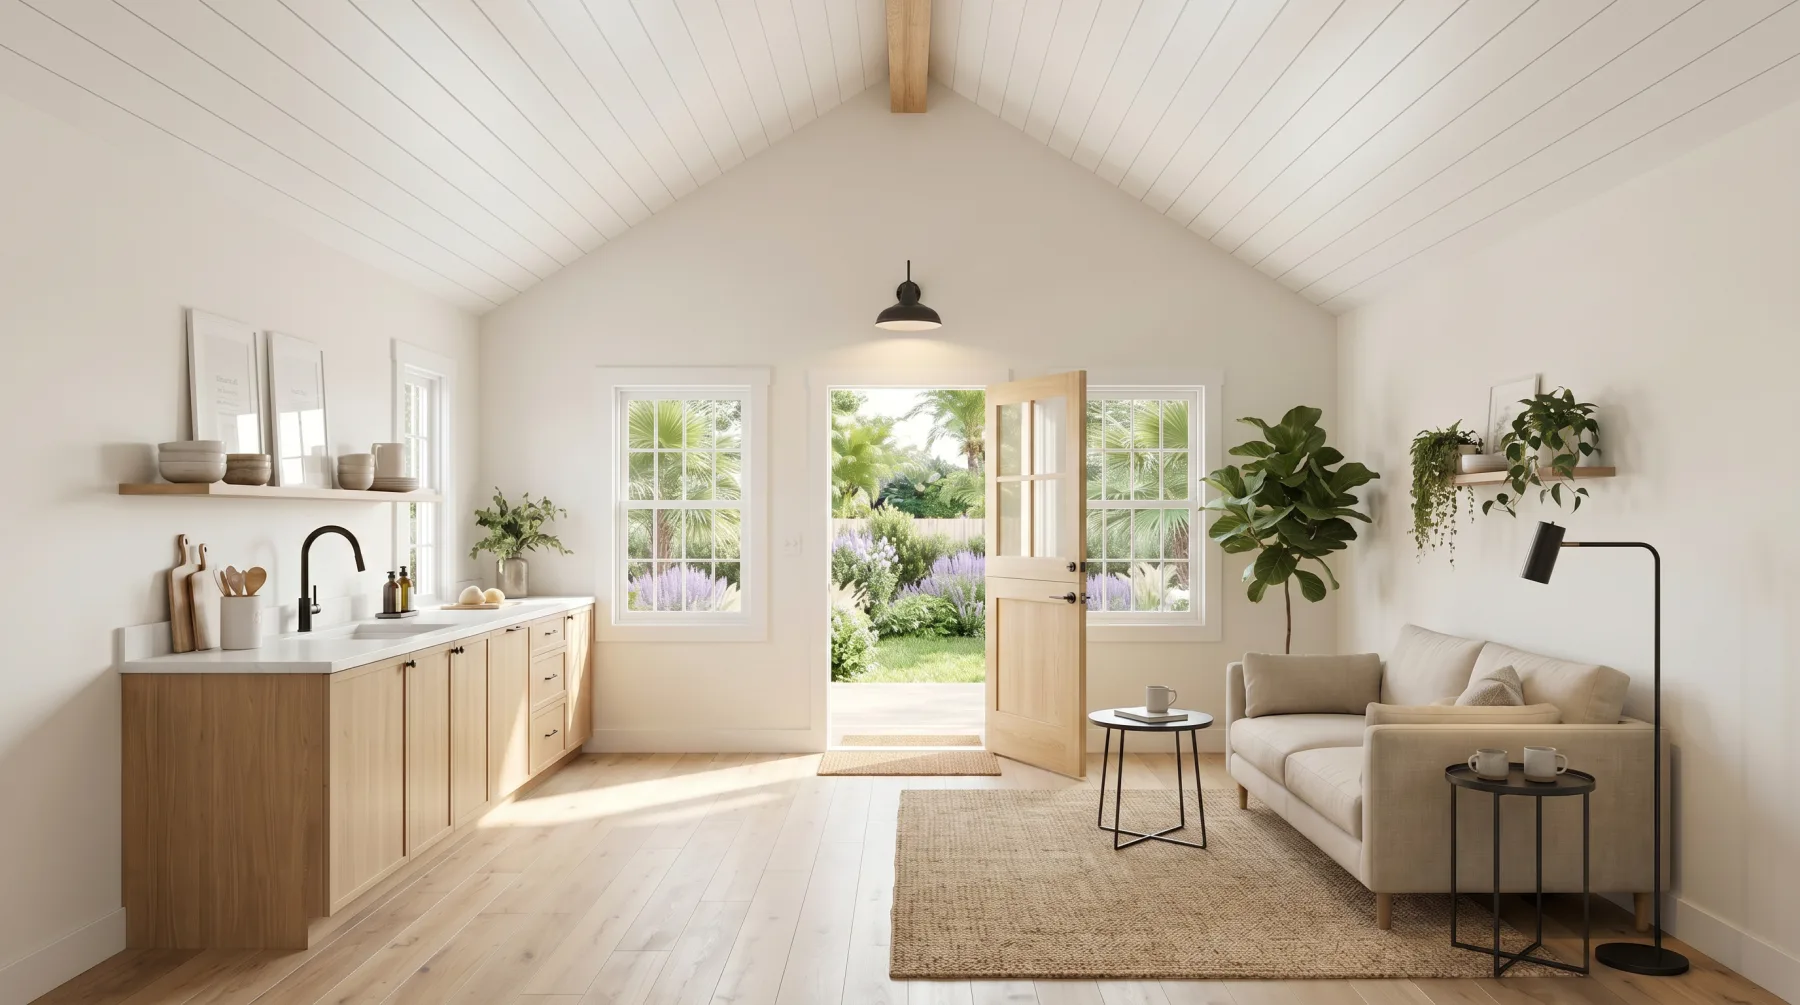
A one-bedroom cottage with a gable roof and a light-filled, vaulted interior.

Frame only, starting at $12,000
Call for a turnkey quote
View interior & floor plan
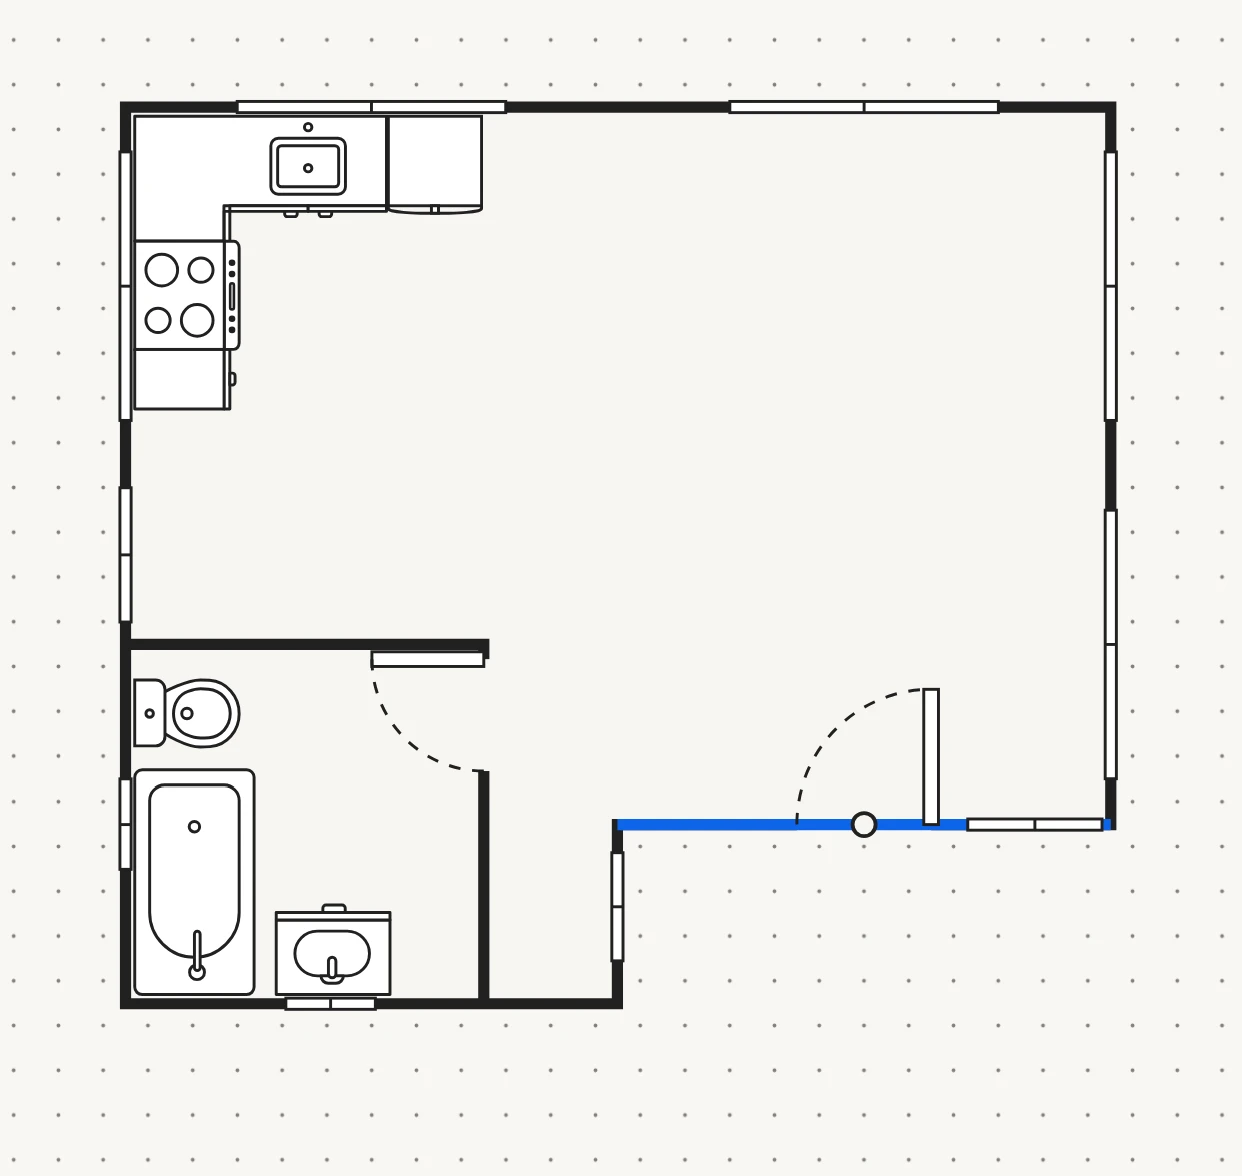
The Willowbrook interior
Interior
The Willowbrook floor plan
Floor plan
The Cedarpost exterior 09

700 sq ft

The Cedarpost

Barn-born. Built better.

Bedrooms
2 Bed
Bathrooms
1.5 Bath
Roof style
Gable
Footprint
700 sq ft

A 700-square-foot, two-bedroom plan under a classic gable roof.

Frame only, starting at $13,000
Call for a turnkey quote
View interior & floor plan
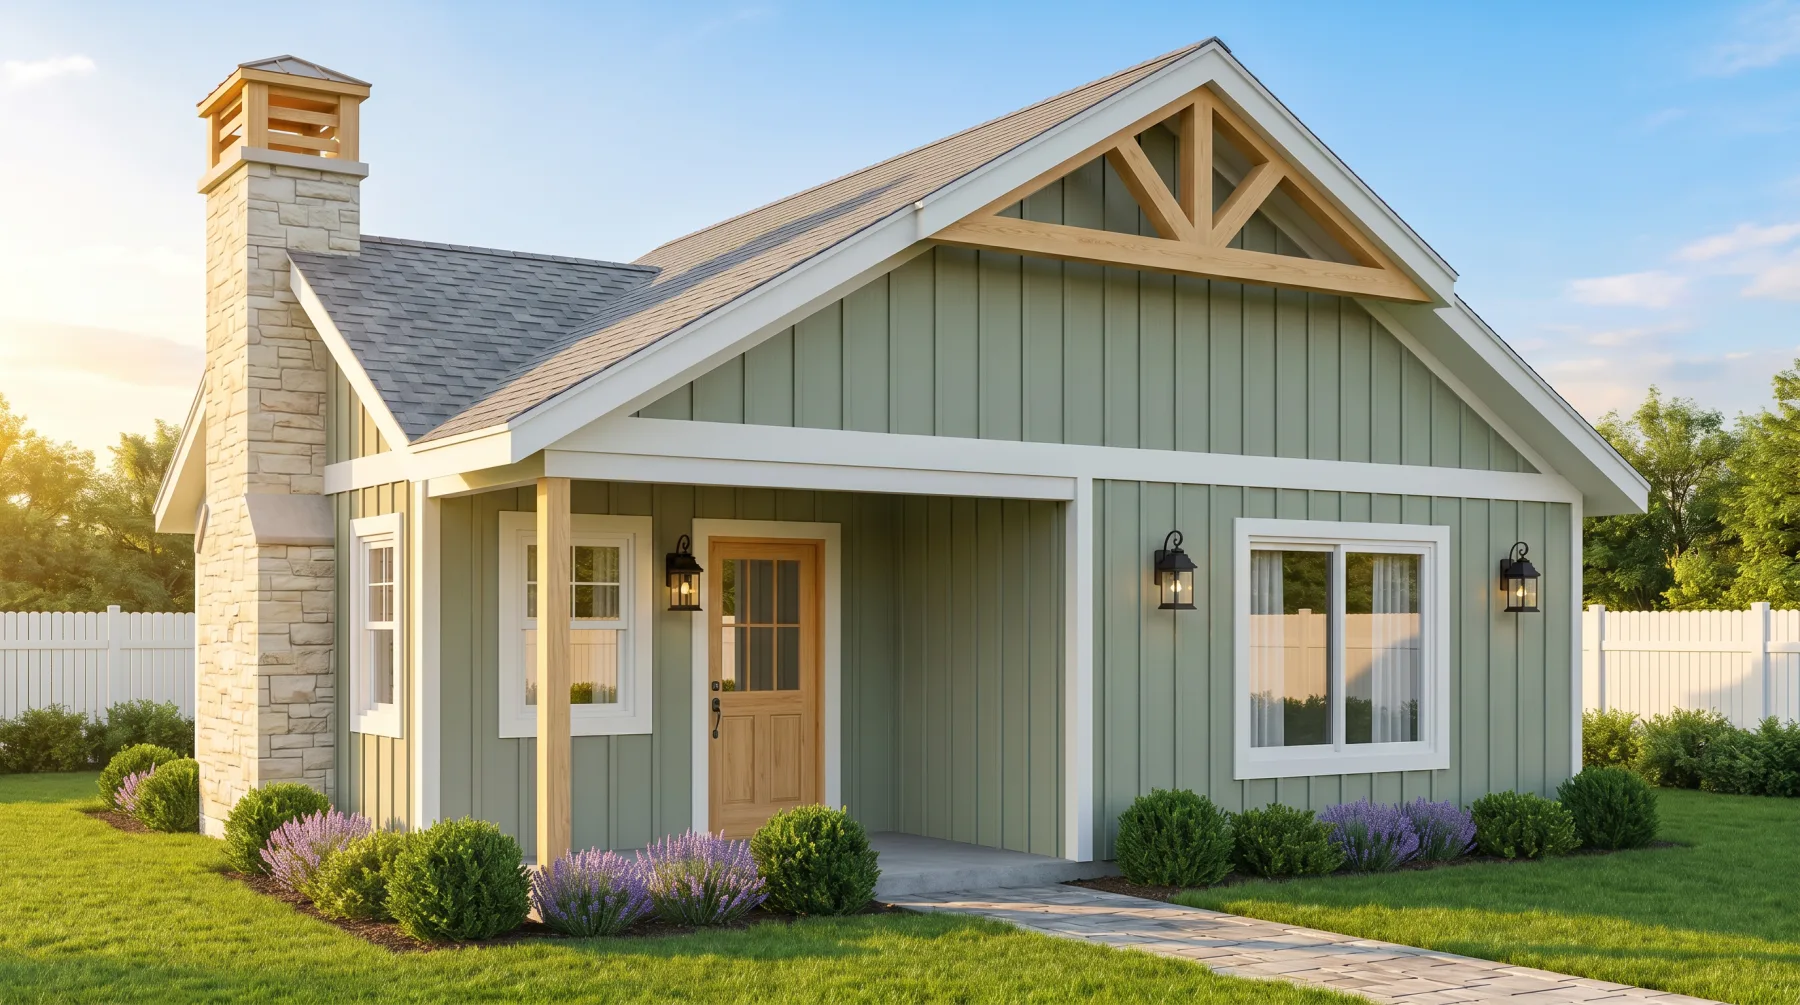
The Cedarpost interior
Interior
The Cedarpost floor plan
Floor plan
The Palisade exterior 10

800 sq ft

The Palisade

Open to the light. Built for the long run.

Bedrooms
2 Bed
Bathrooms
1.5 Bath
Roof style
Shed
Footprint
800 sq ft

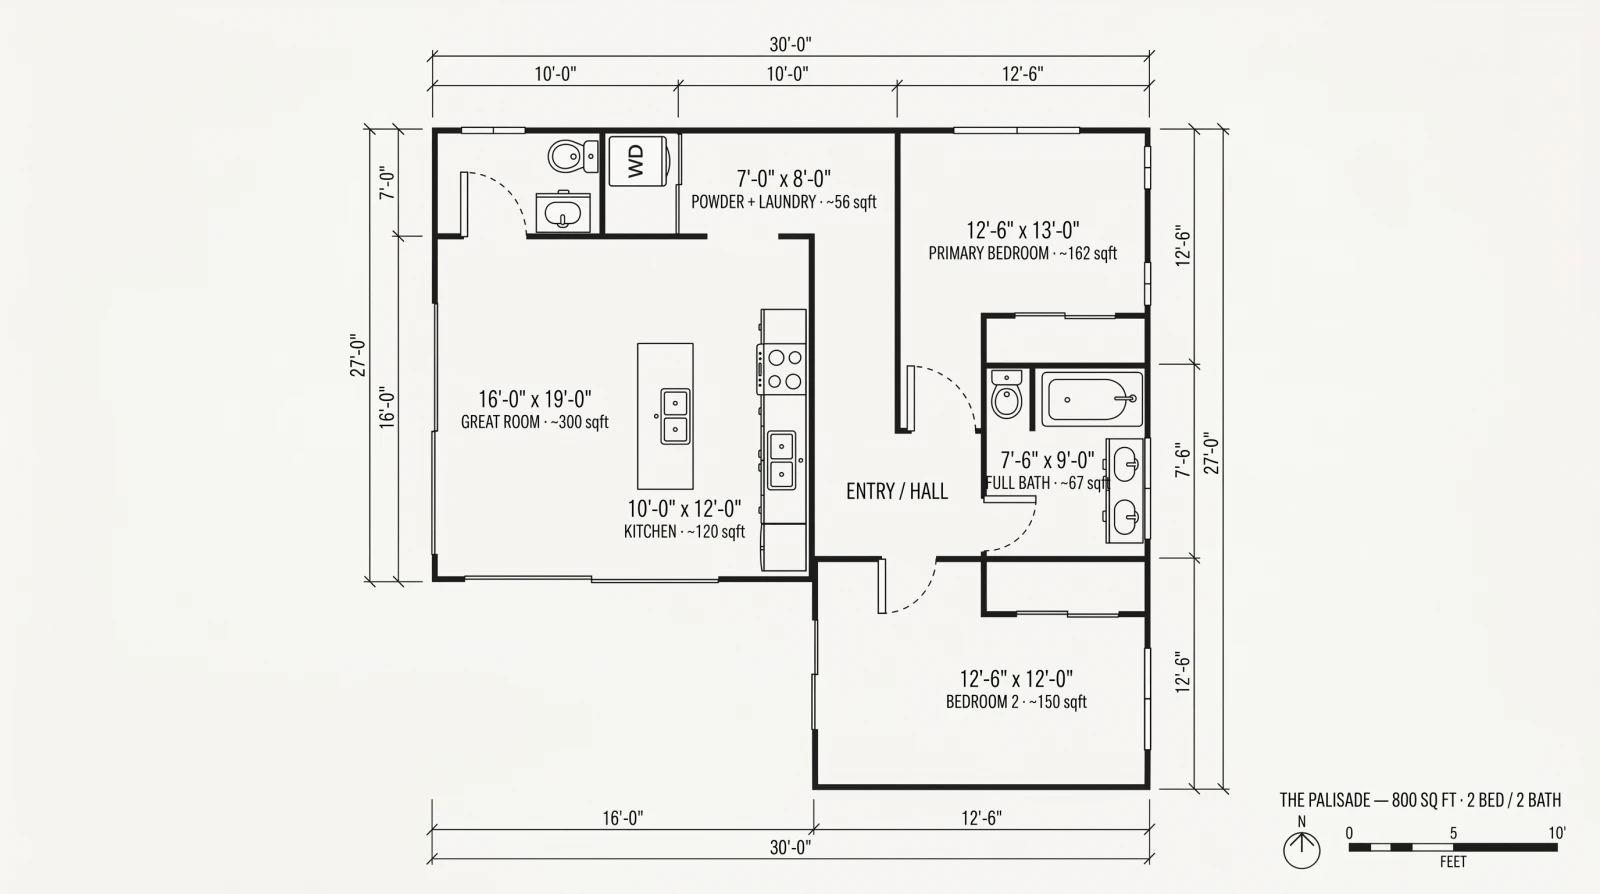
An open great room flows toward full-height glass and a covered patio, with room to cook, gather, and unwind.

Frame only, starting at $14,000
Call for a turnkey quote
View interior & floor plan
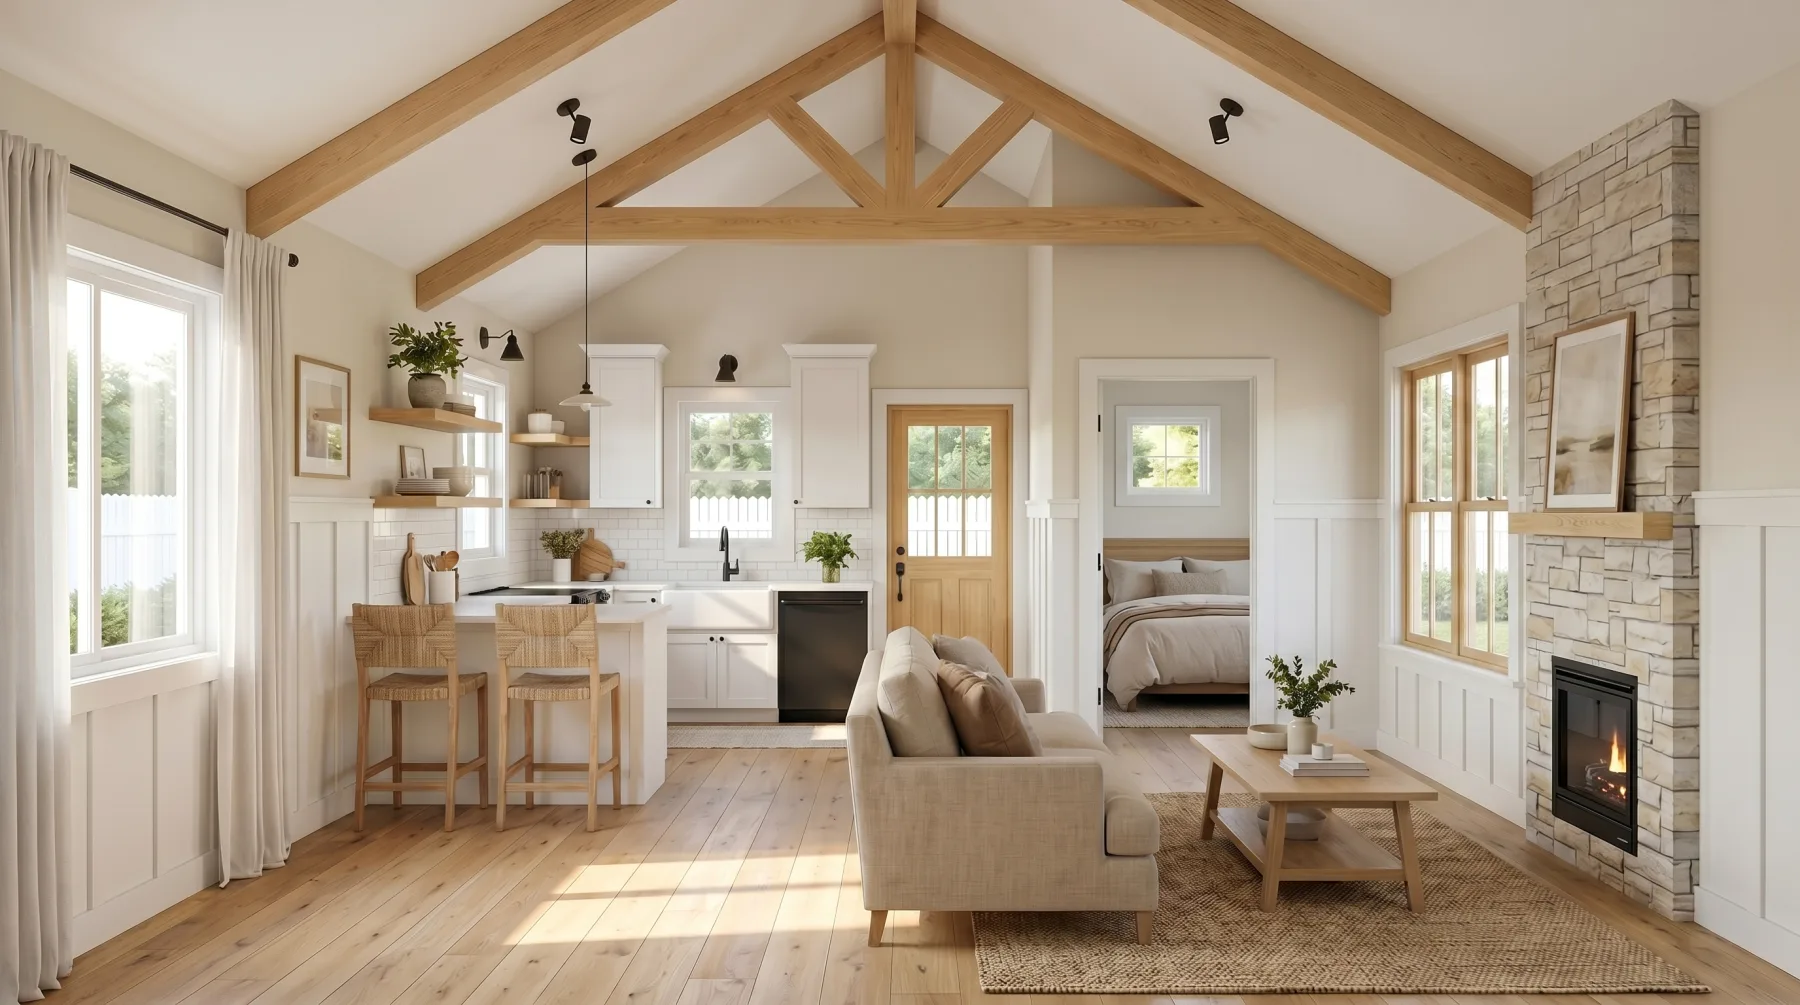
The Palisade interior
Interior
The Palisade floor plan
Floor plan
The Wren exterior 11

900 sq ft

The Wren

A whole life, neatly kept.

Bedrooms
1 Bed / Storage unit
Bathrooms
1 Bath
Roof style
Gable
Footprint
900 sq ft

A 900-square-foot model pairing a one-bedroom home with integrated storage under one clean gable roof.

Frame only, starting at $16,000
Call for a turnkey quote
View interior & floor plan
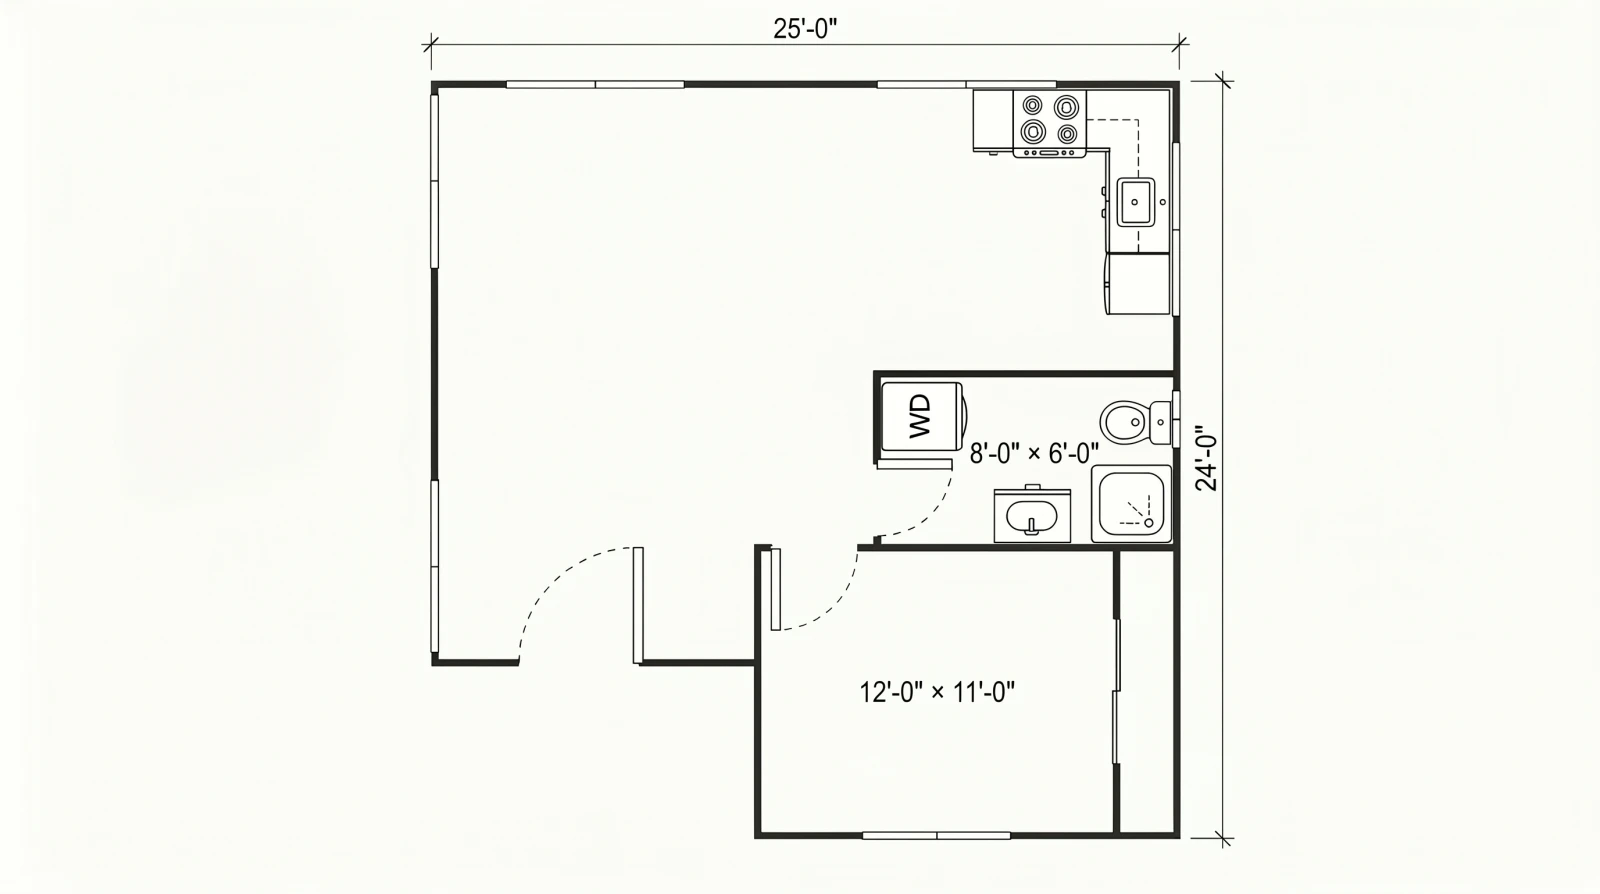
The Wren interior
Interior
The Wren floor plan
Floor plan
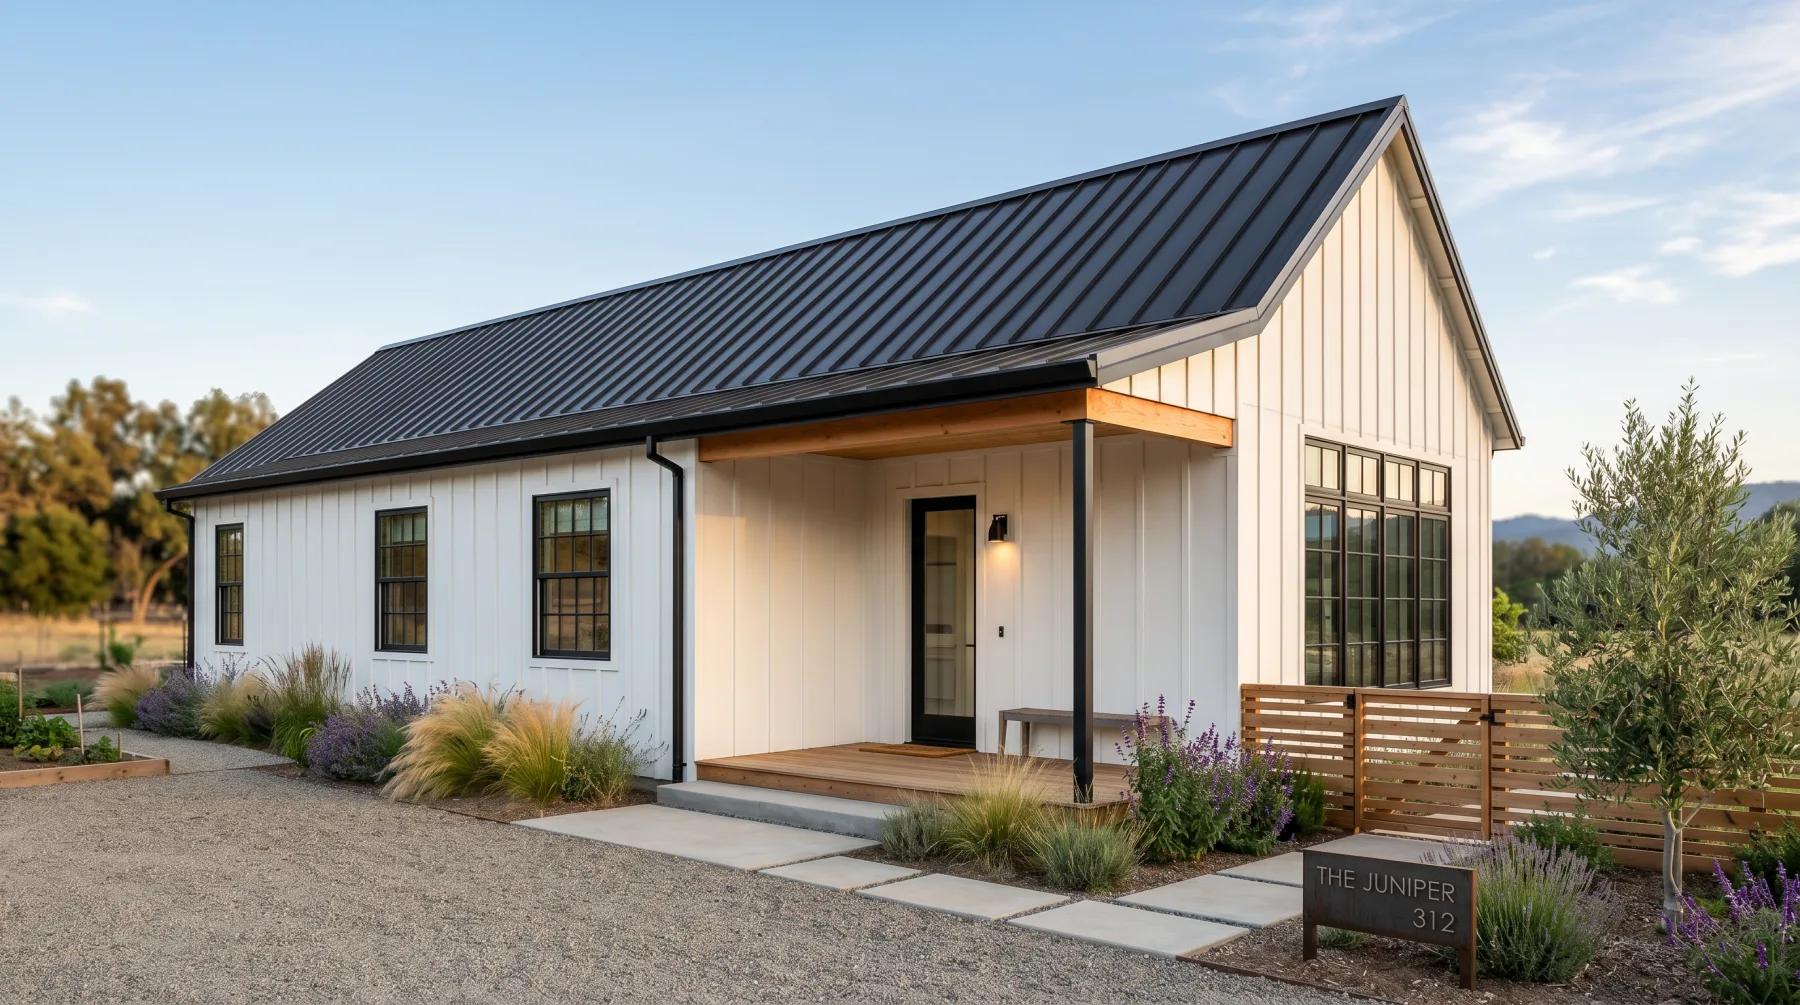
The Juniper exterior 12

1,000 sq ft

The Juniper

Modern farmhouse, built for the long haul.

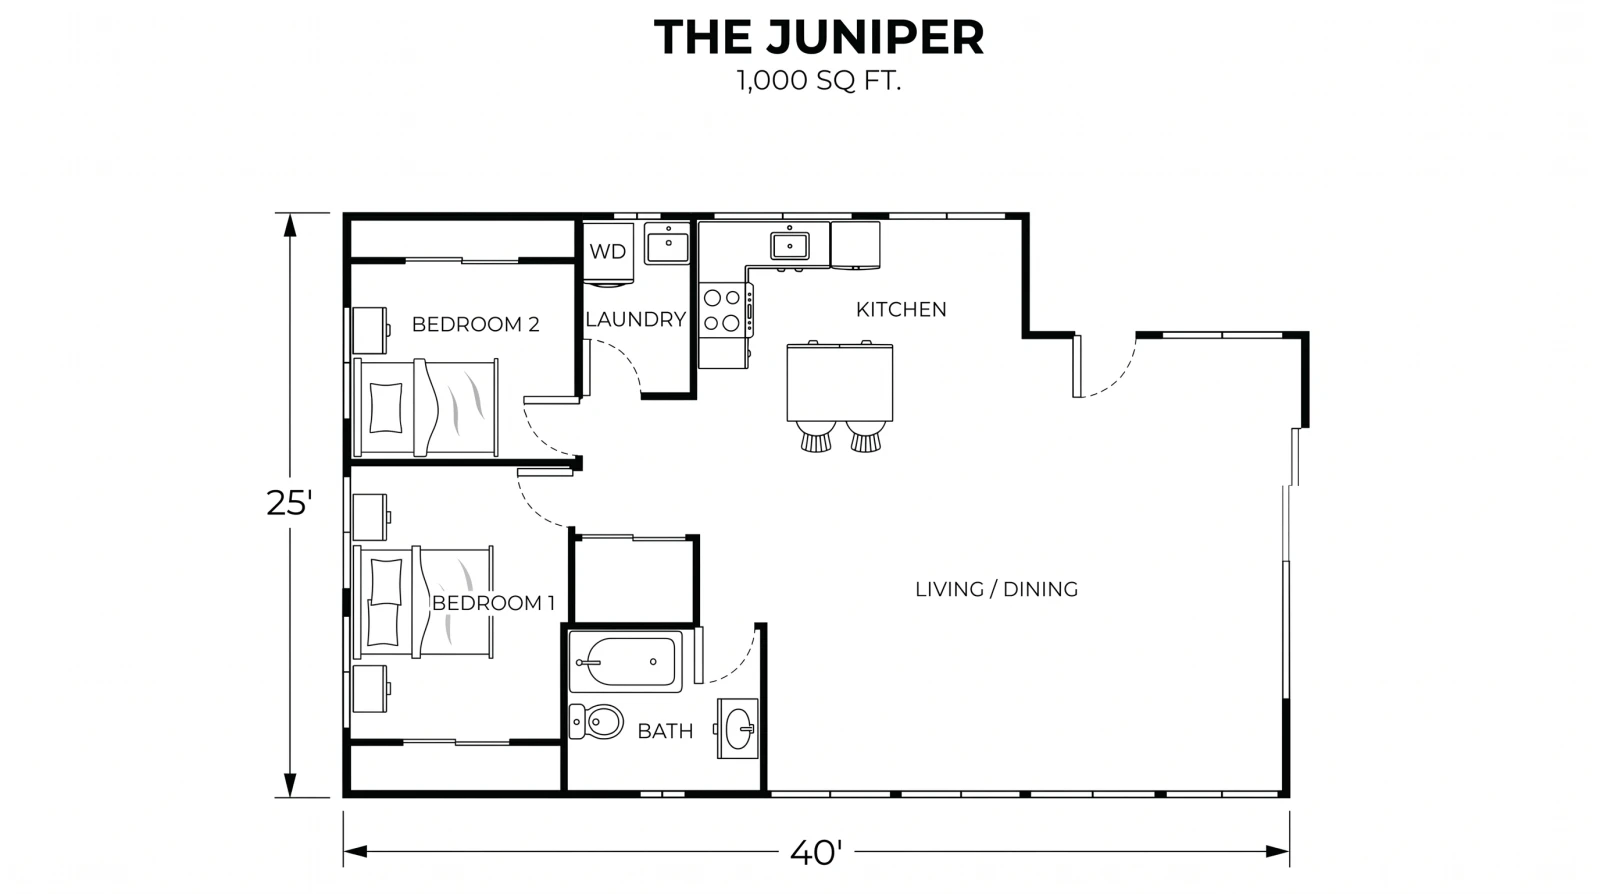
Bedrooms
2 Bed
Bathrooms
1 Bath
Roof style
Gable
Footprint
1,000 sq ft

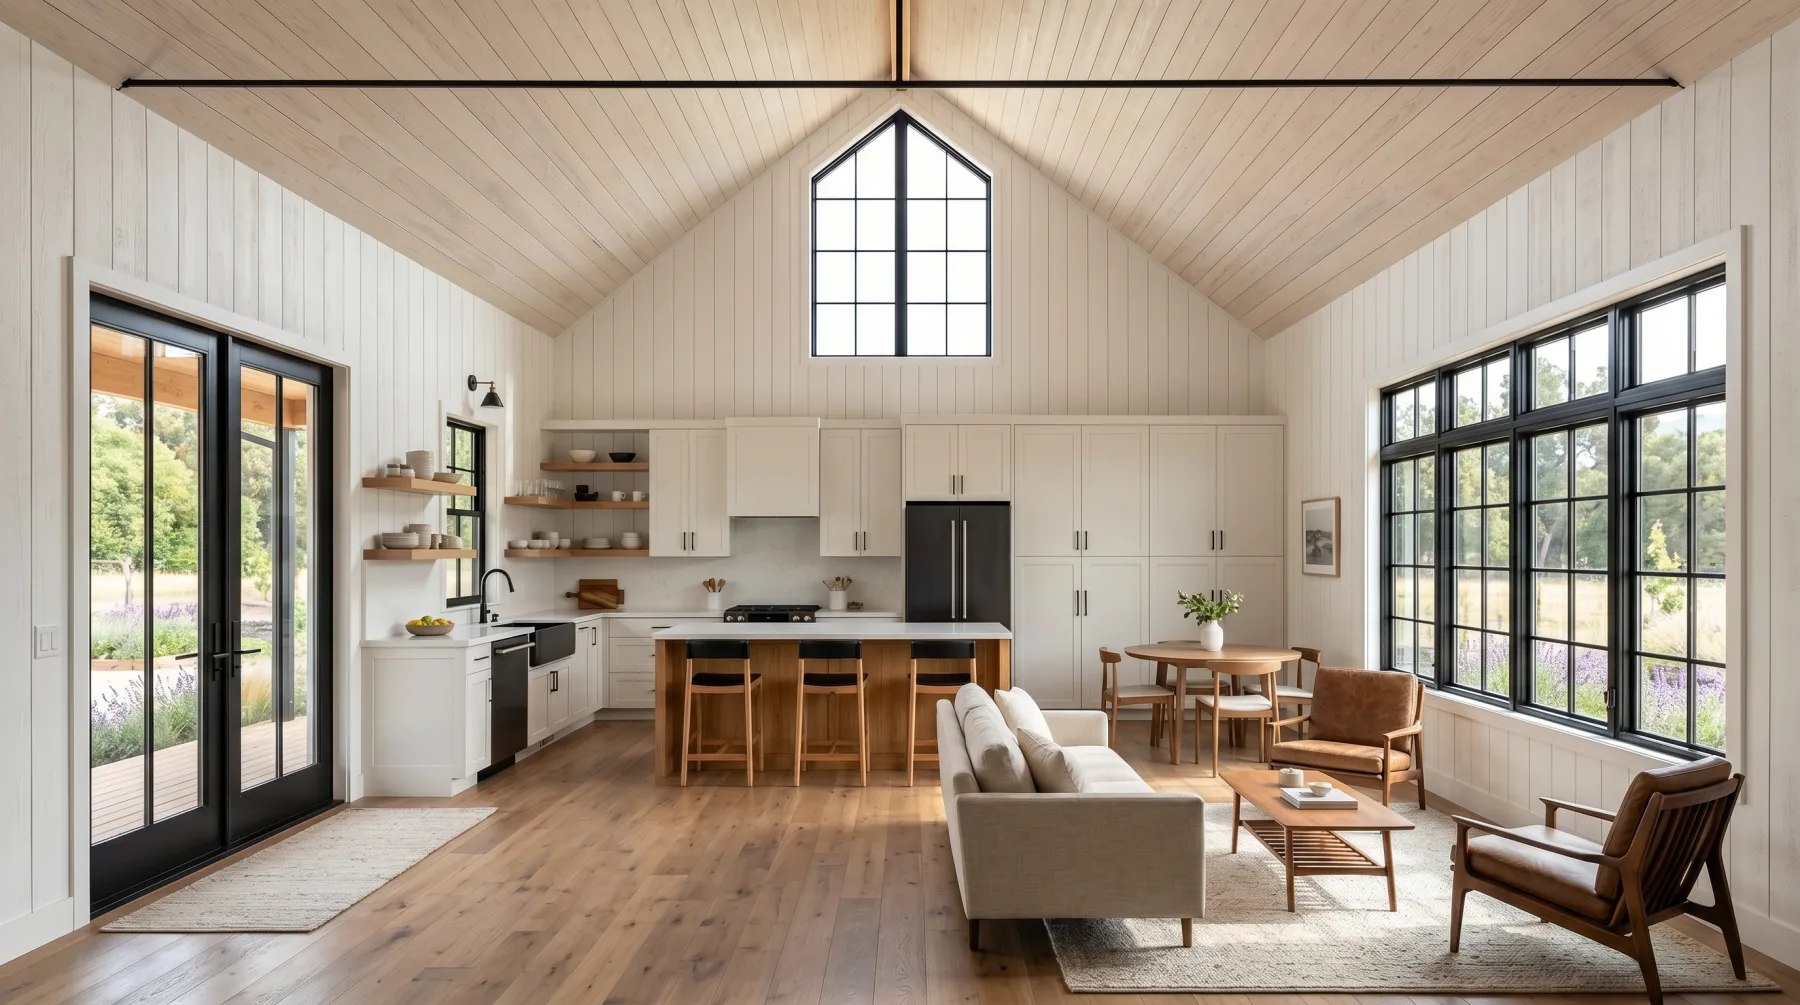
A 1,000-square-foot, two-bedroom modern farmhouse with a covered porch and a gable roof.

Frame only, starting at $19,000
Call for a turnkey quote
View interior & floor plan
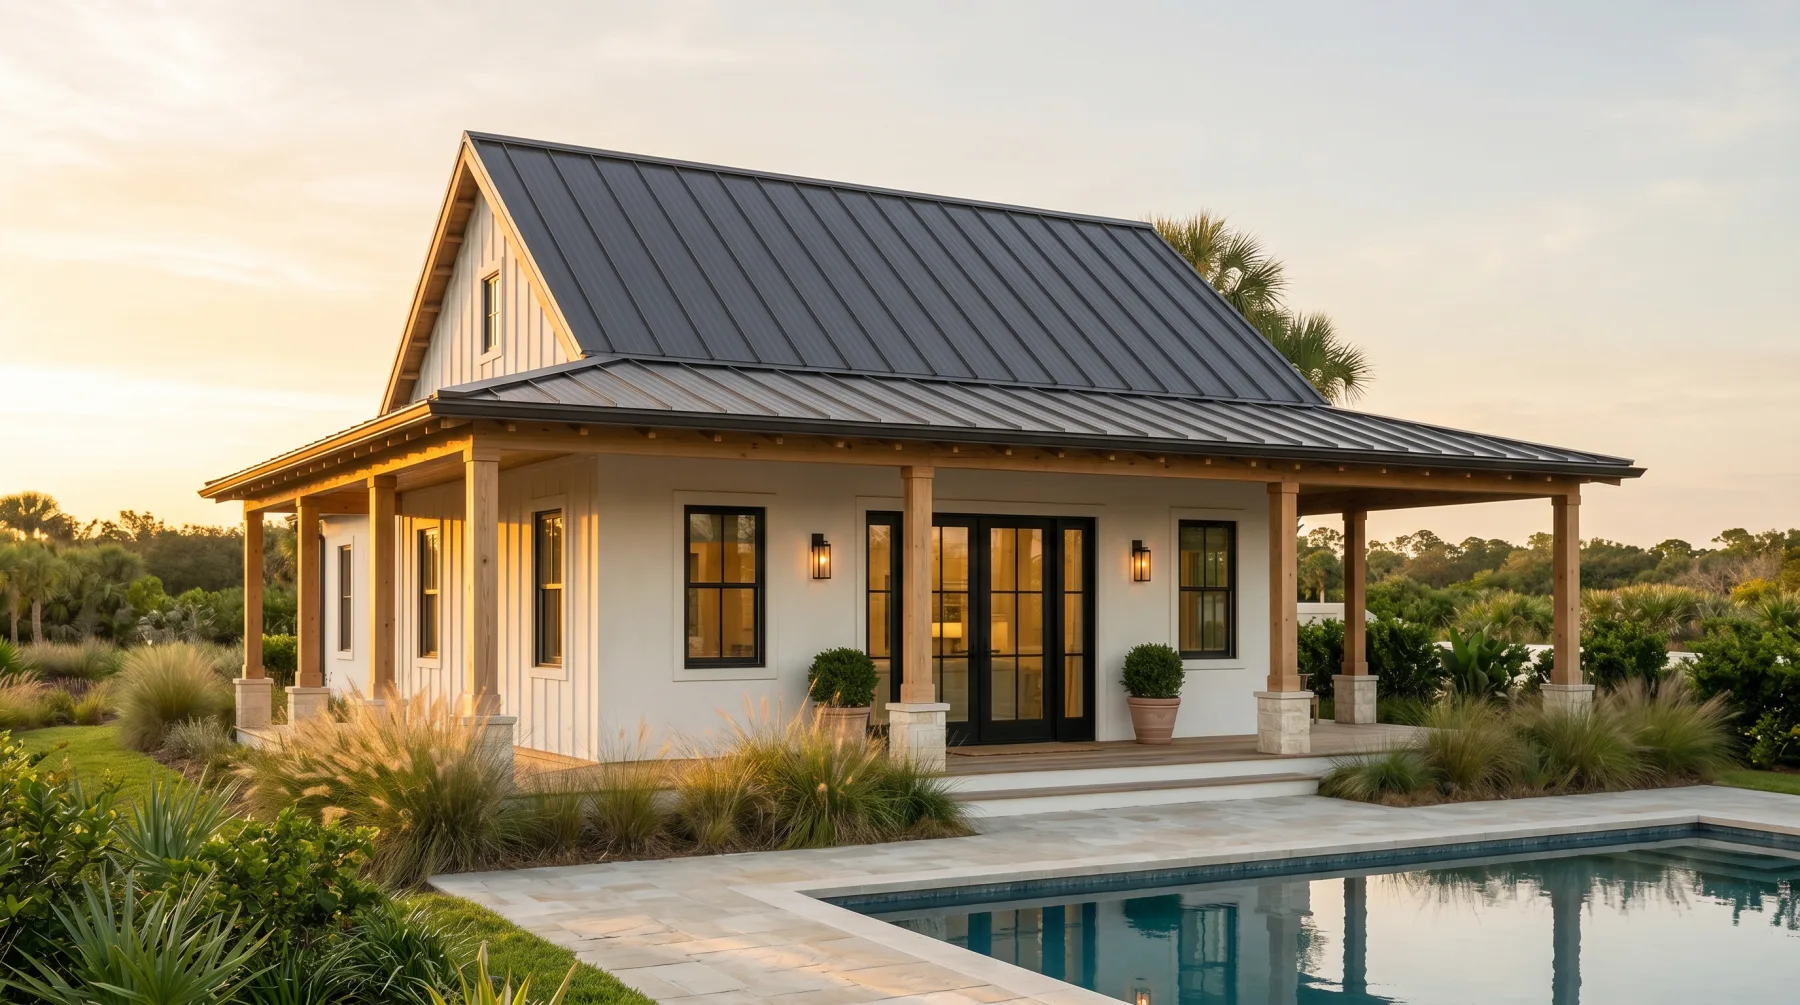
The Juniper interior
Interior
The Juniper floor plan
Floor plan
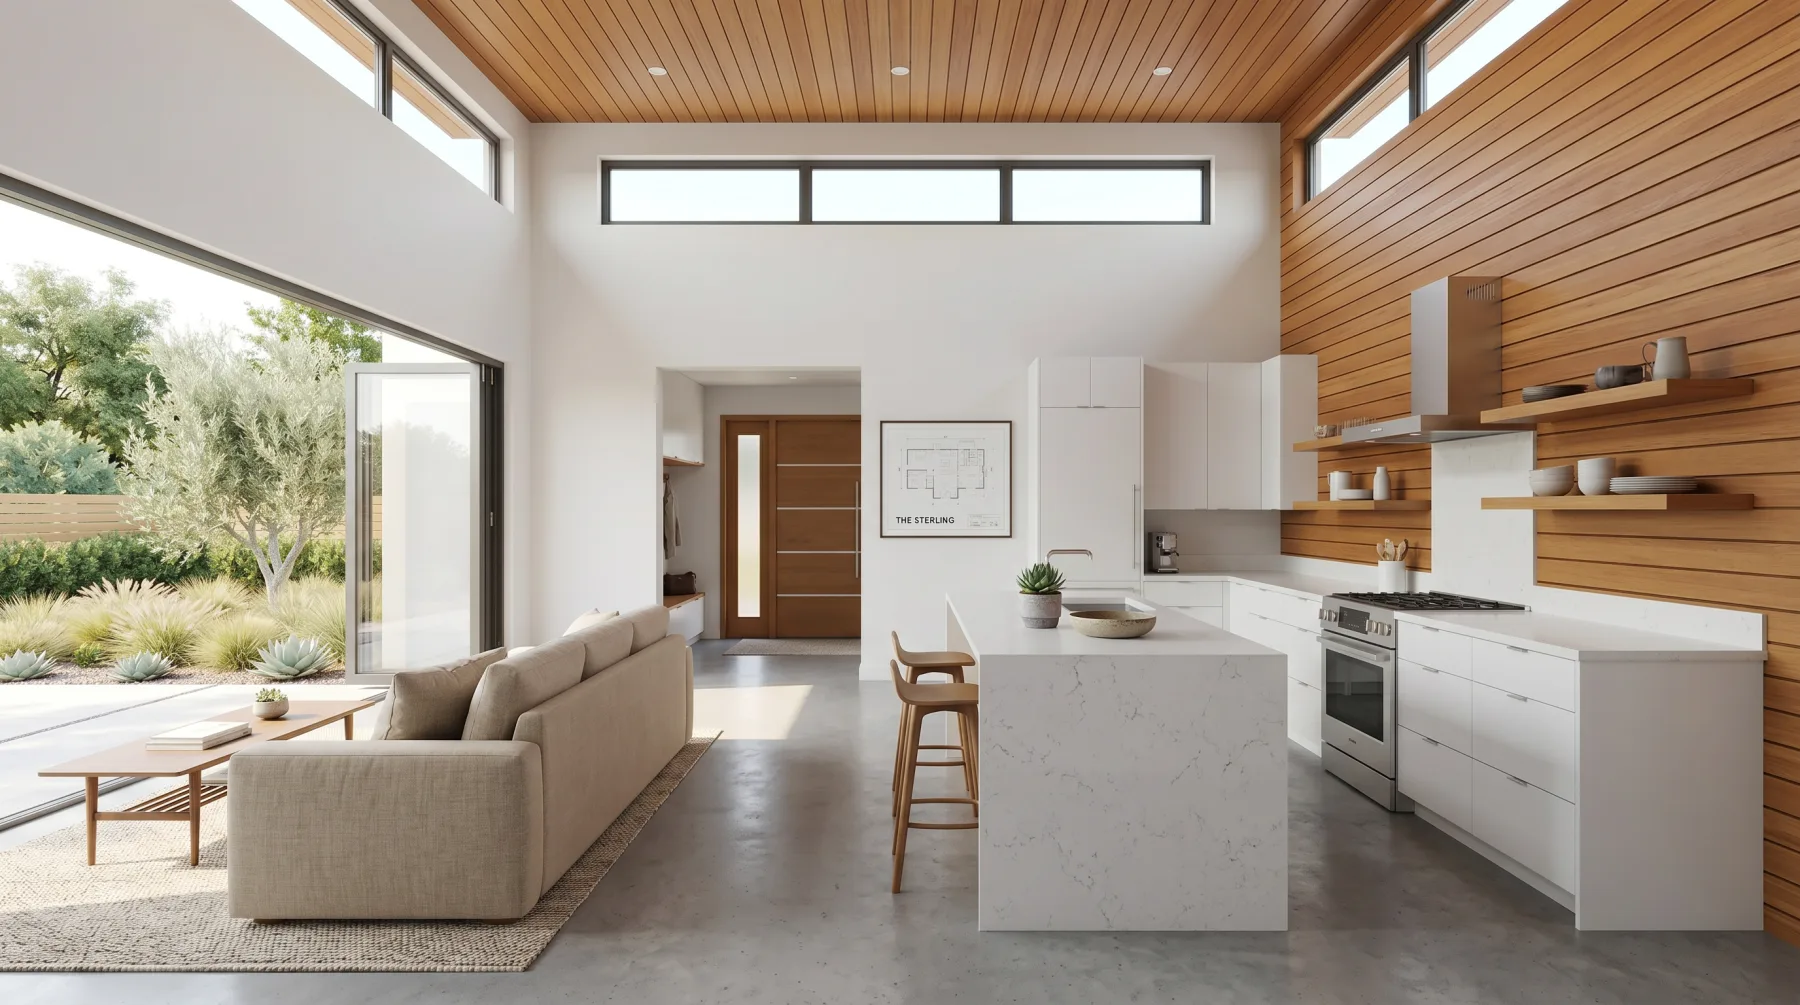
The Sterling exterior 13

1,000 sq ft

The Sterling

Room to live, built to last.

Bedrooms
2 Bed
Bathrooms
1.5 Bath
Roof style
Shed
Footprint
1,000 sq ft

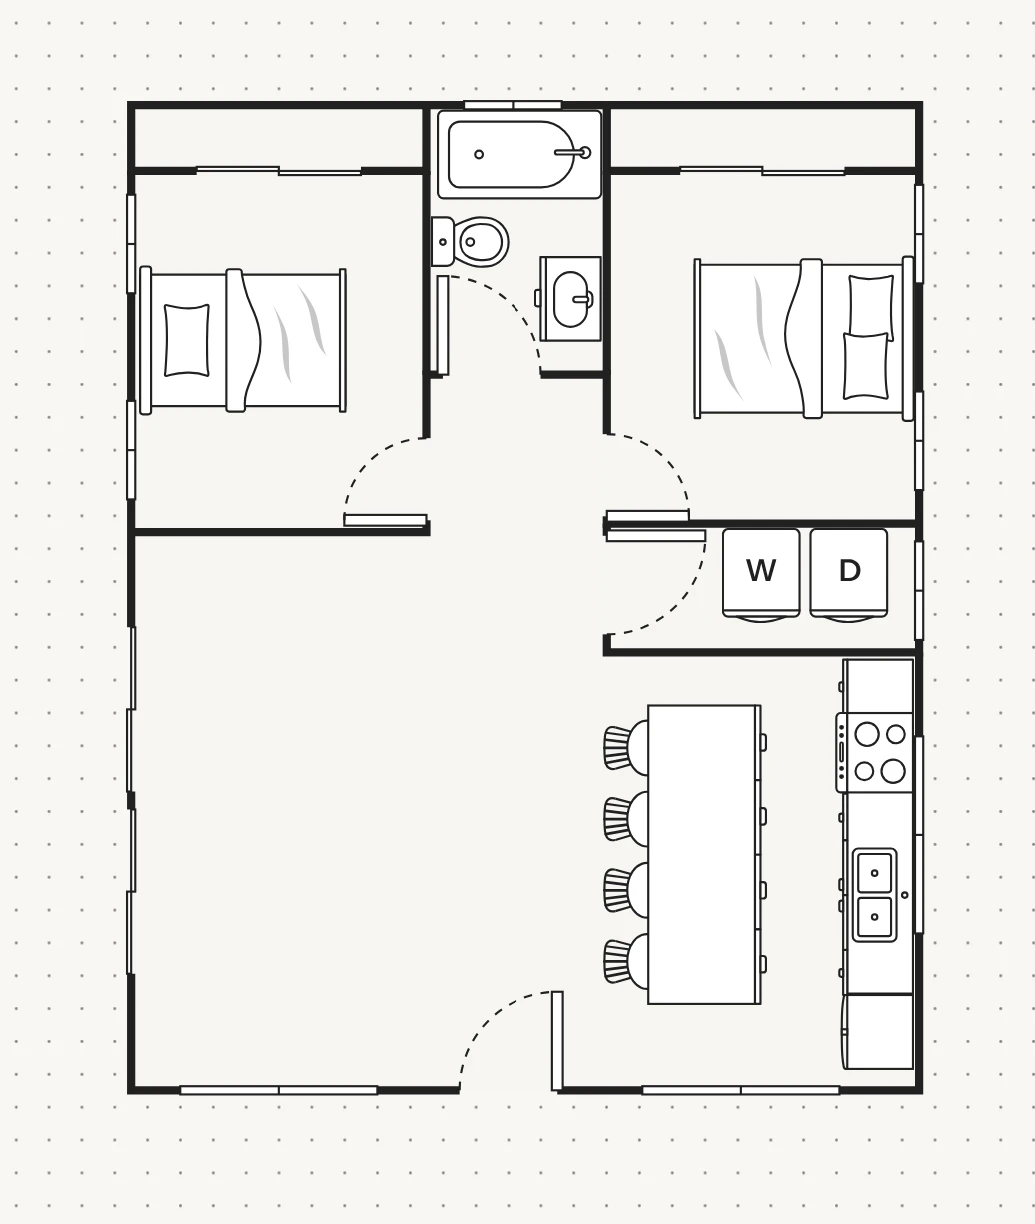
A 1,000-square-foot, two-bedroom plan with an open great room, island kitchen, in-unit laundry, and a shed roof.

Frame only, starting at $17,000
Call for a turnkey quote
View interior & floor plan
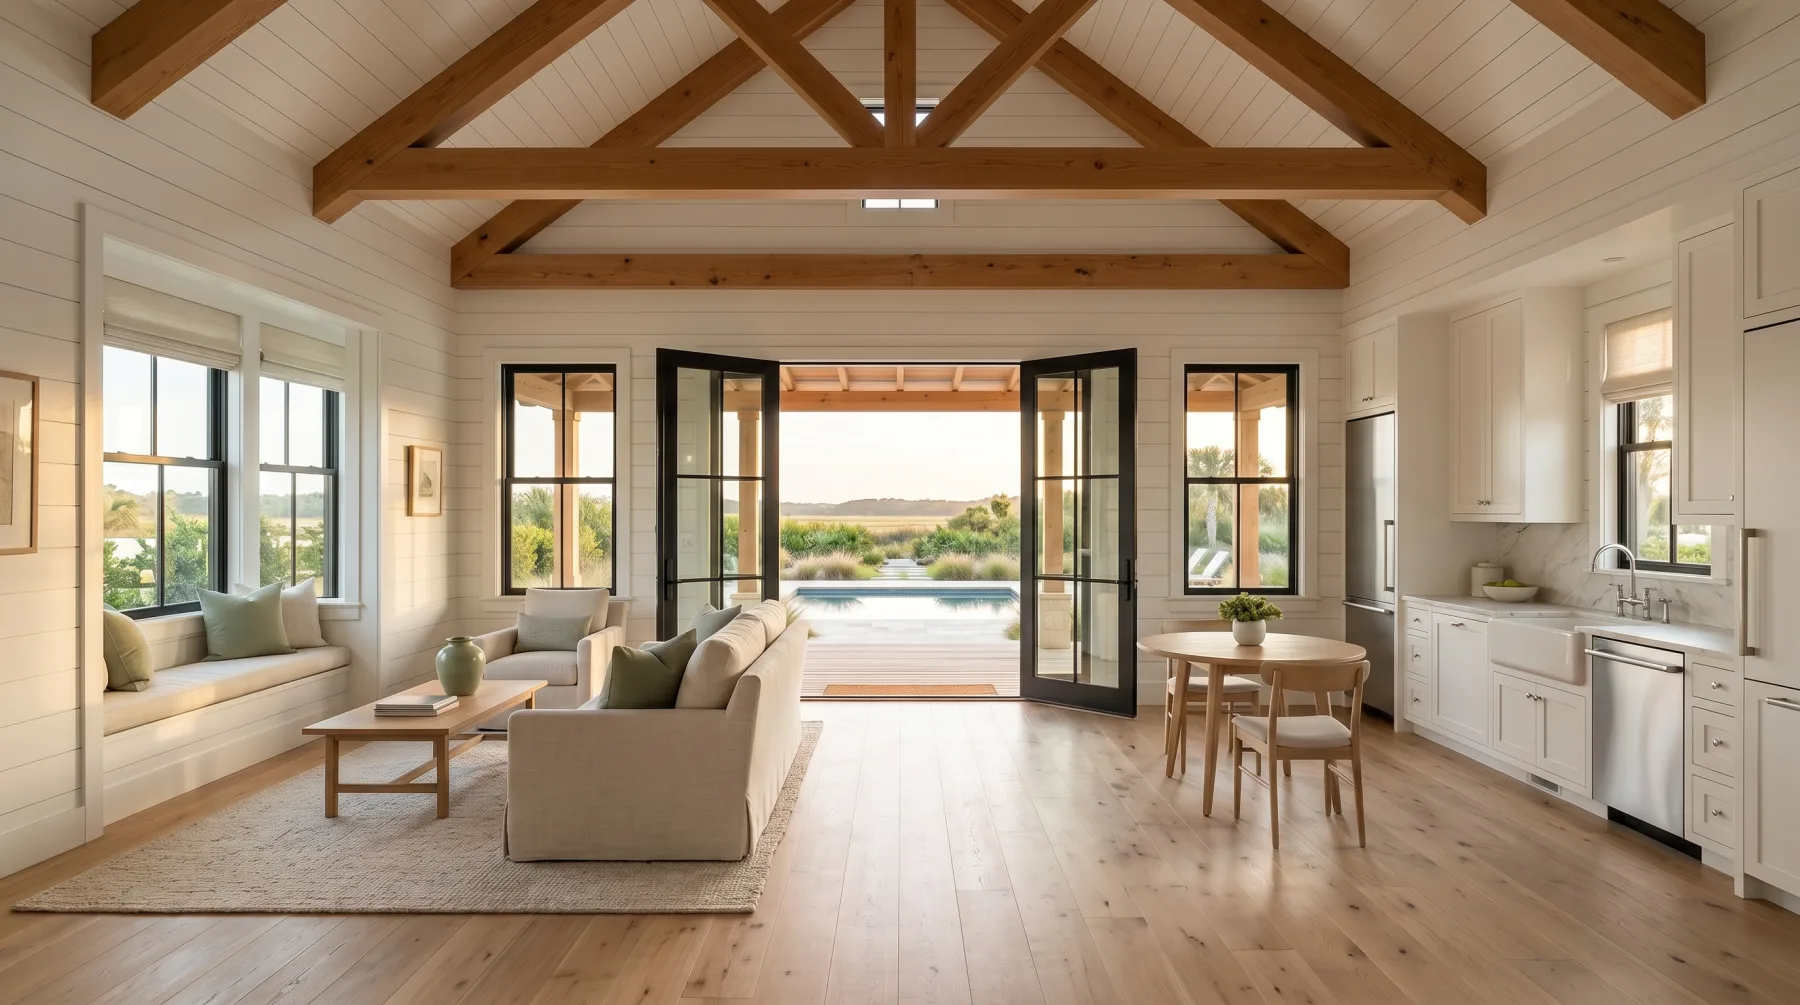
The Sterling interior
Interior
The Sterling floor plan
Floor plan
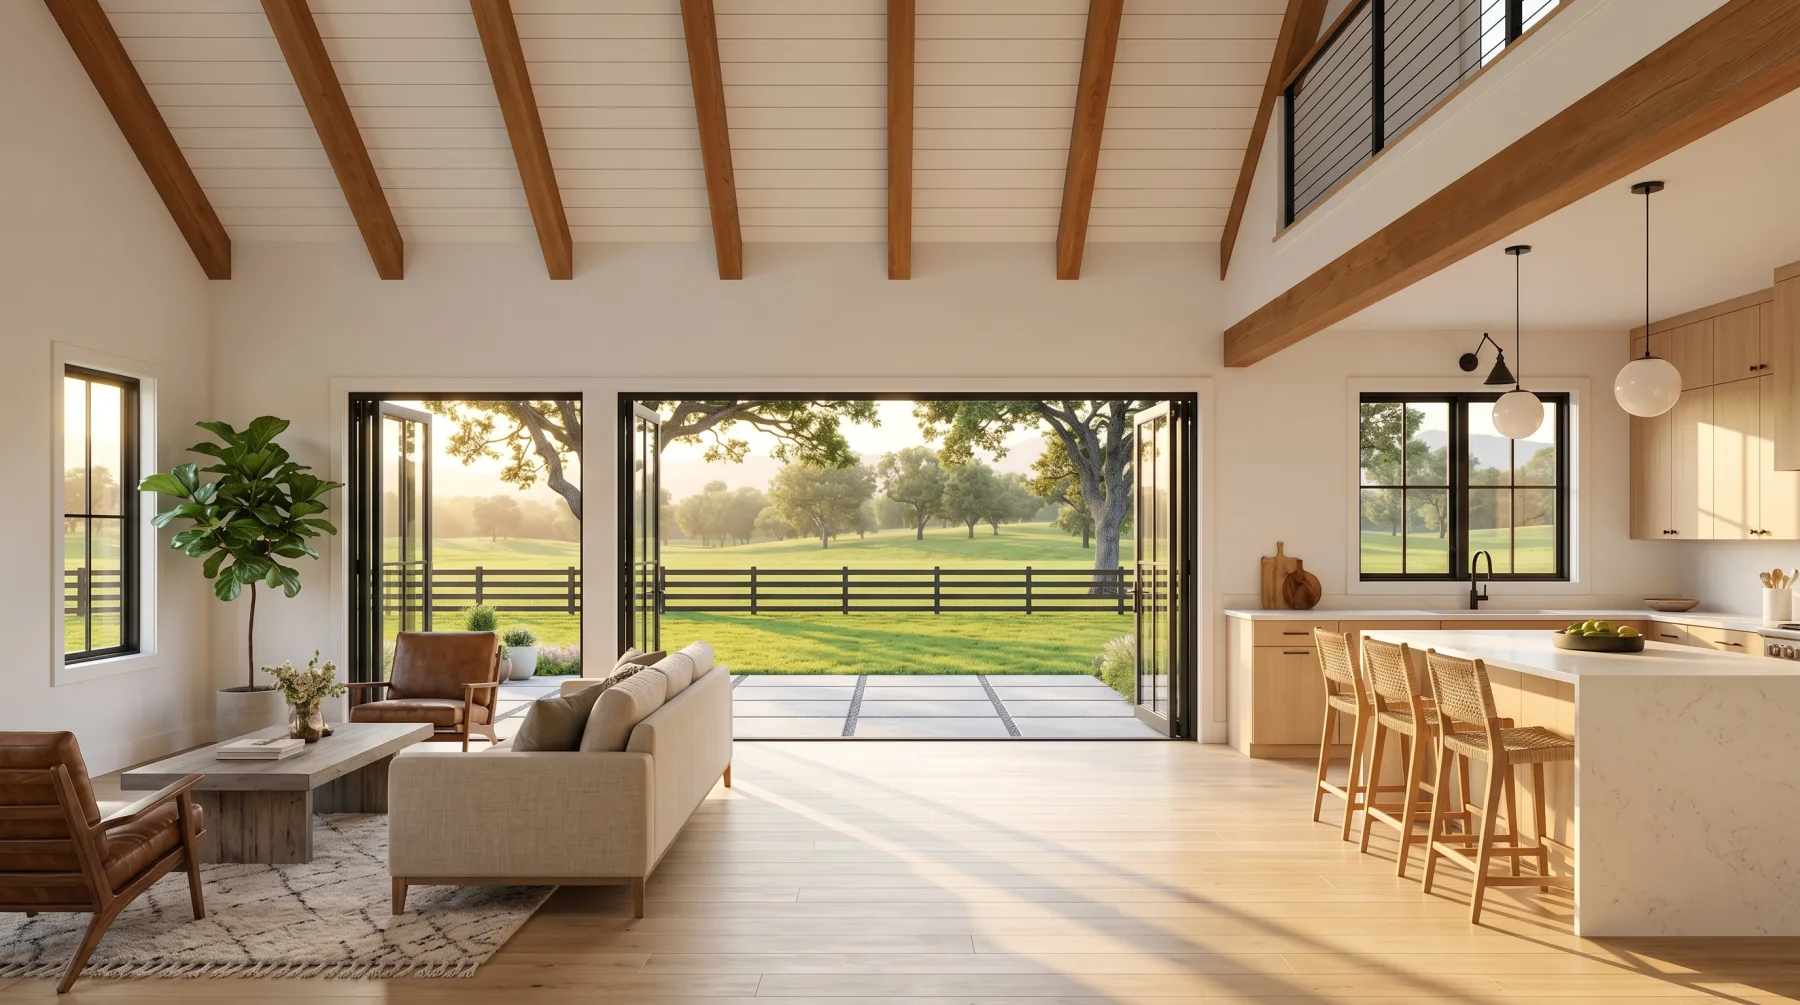
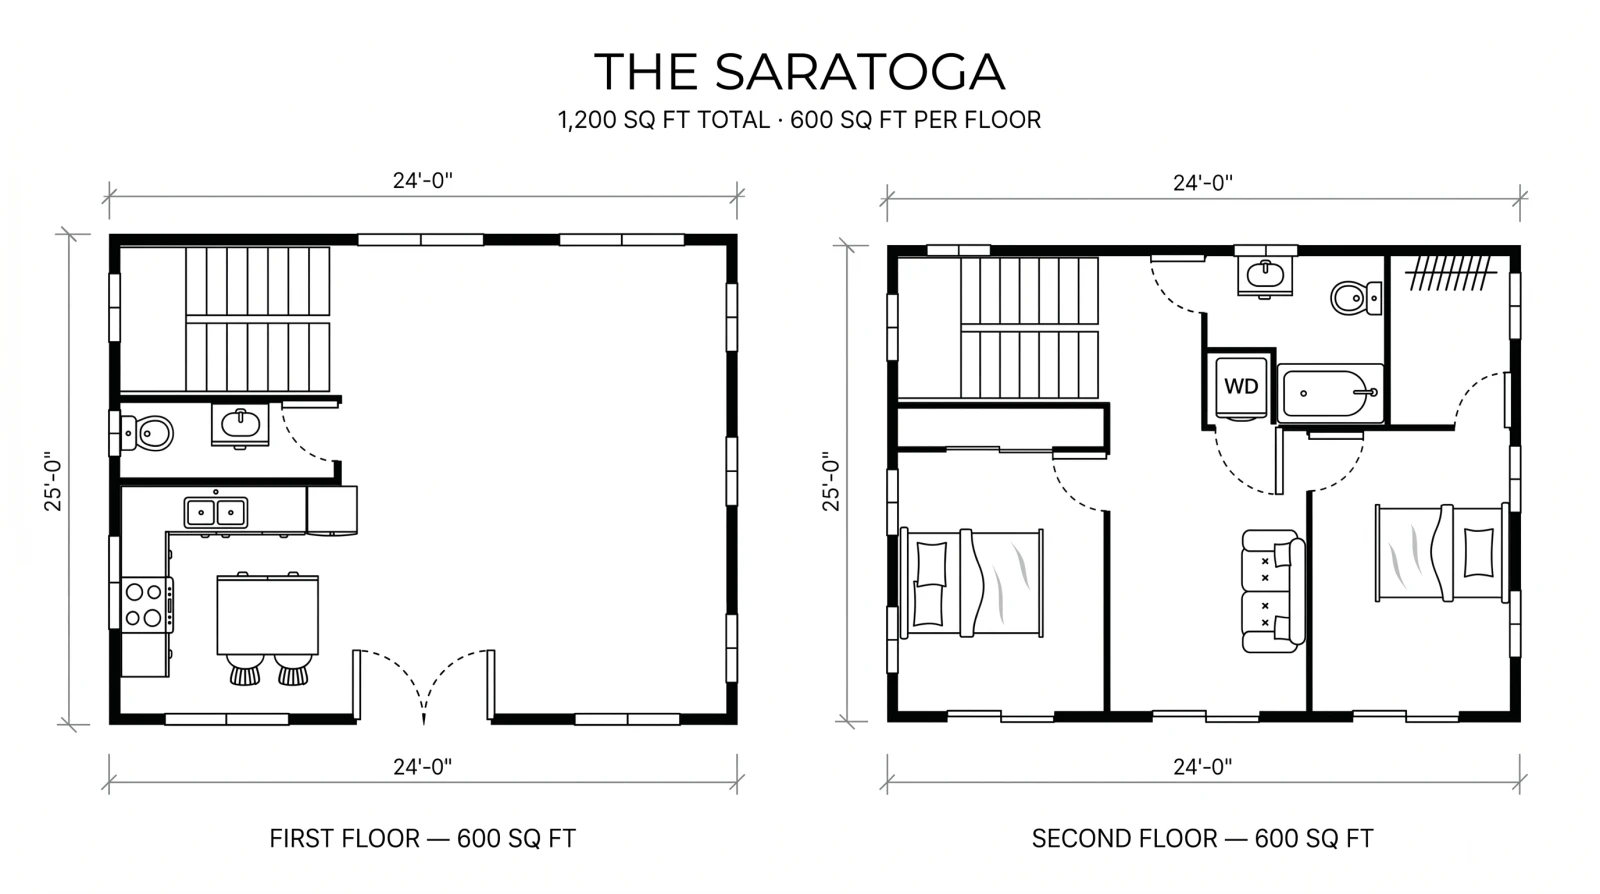
The Saratoga exterior 14

1,200 sq ft

The Saratoga

Two stories of strength. A view from every angle.

Bedrooms
2 Bed
Bathrooms
1.5 Bath
Roof style
Gable
Footprint
1,200 sq ft

A two-story, two-bedroom farmhouse wrapped by an upper balcony, with glass walls connecting the living area to the outdoors.

Frame only, starting at $23,000
Call for a turnkey quote
View interior & floor plan
The Saratoga interior
Interior
The Saratoga floor plan
Floor plan
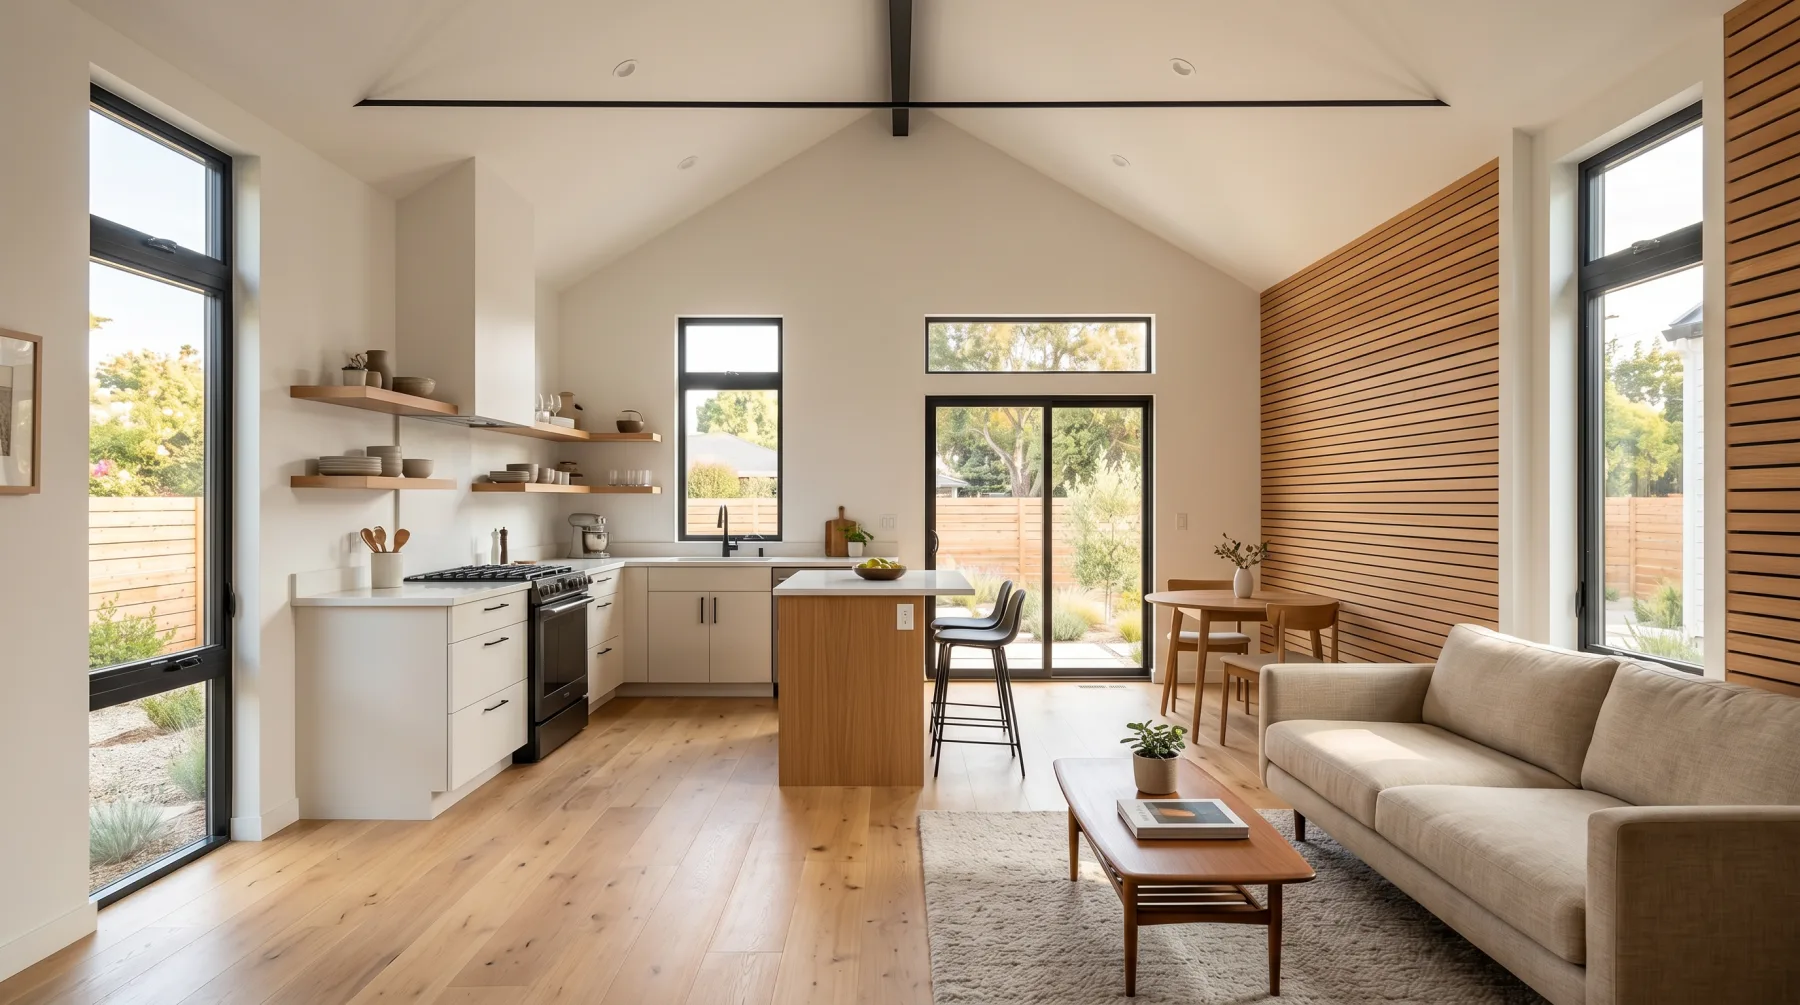
Make it yours

Start with a model.
Shape it around your life.

Every Reserve model can be customized. Tell us what you need and we’ll help you choose the right starting point.
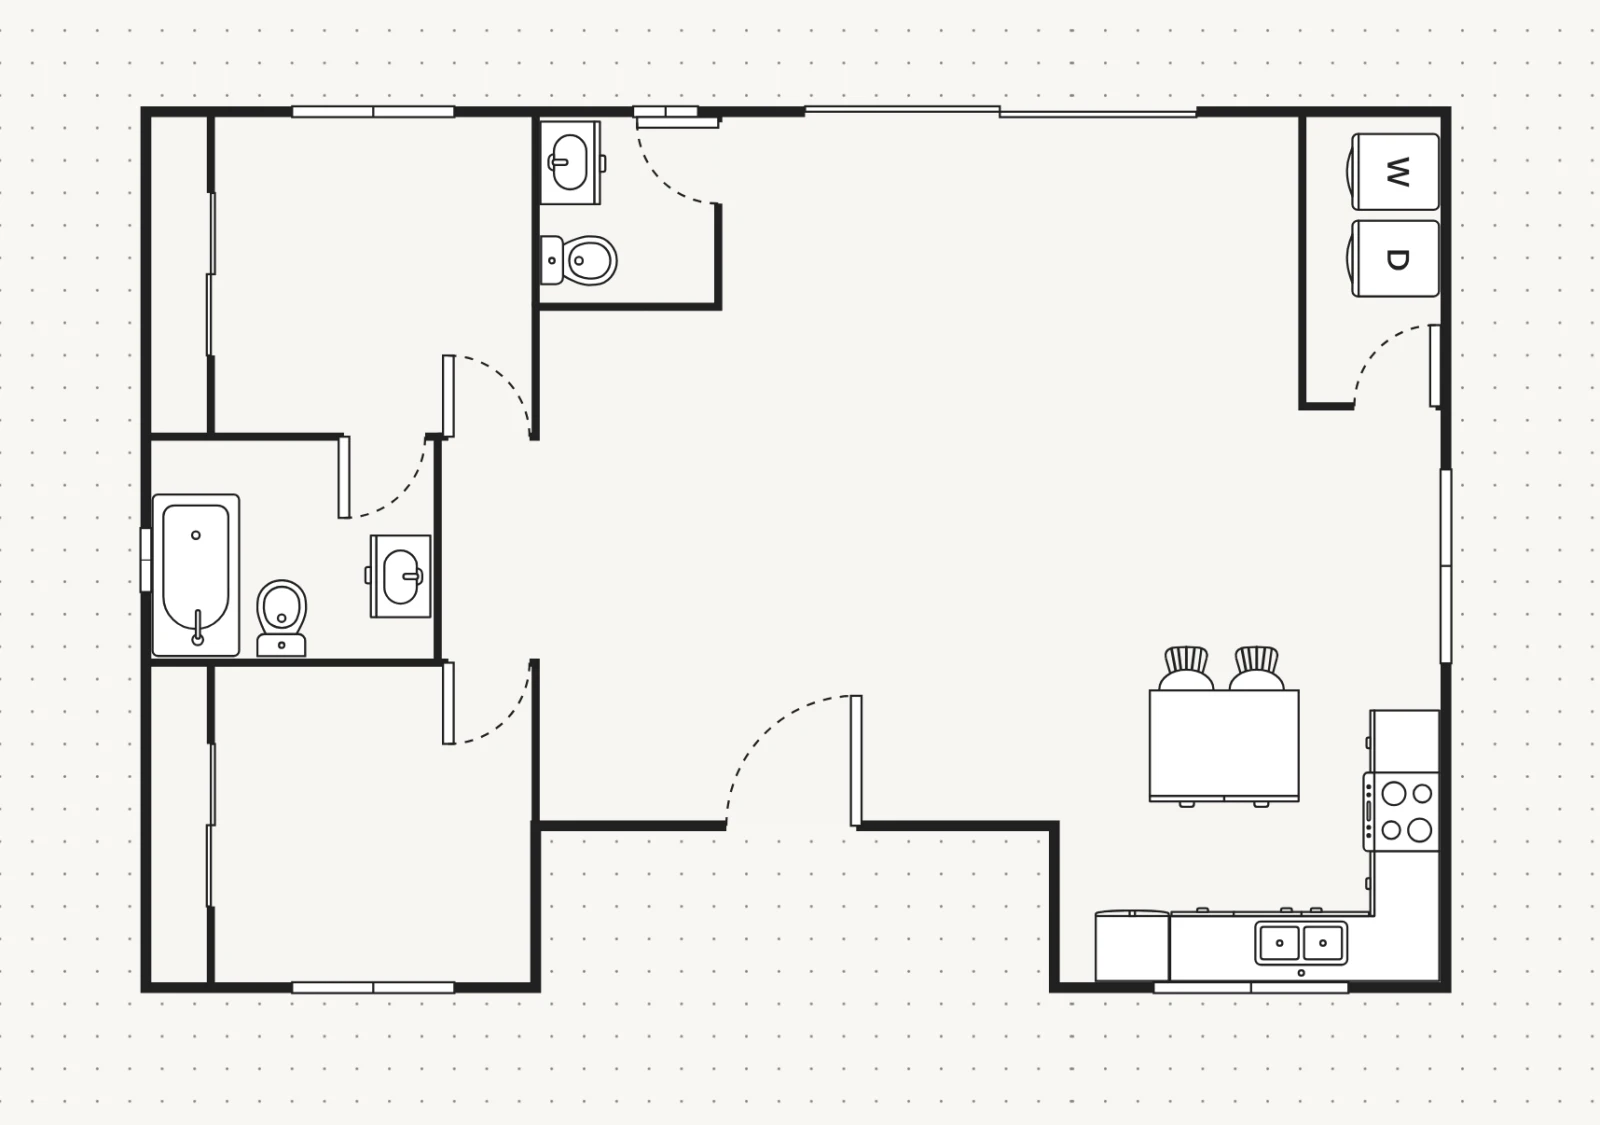
Start your project