Collection

TruFarm

The Homestead Collection

TruHaven chicken coops and horse barns in the TruFarm Homestead Collection

Explore the collection

Backyard coops to working barns.

TruFarm's Homestead Collection includes five chicken coops and horse barns, from compact backyard coops for small flocks to larger two- and three-stall equestrian buildings.

Catalog dimensions include the 4' x 6' Chick Inn, the 5' x 7' Nestery, the 36' x 28' Cardinal, and the 30' x 16' Trotter footprint plus an 8' covered front porch. Steel Framing Package prices are listed by model; Turnkey Package pricing is either listed or Call for Quote.

5 Homestead models
3 chicken coops
2 horse barns

TruFarm

The Homestead lineup

Package prices are listed as Steel Framing Package and, where provided, Turnkey Package. Call for Quote and FOB Factory entries are not numeric prices. The Nestery catalog excludes stairs from both packages.

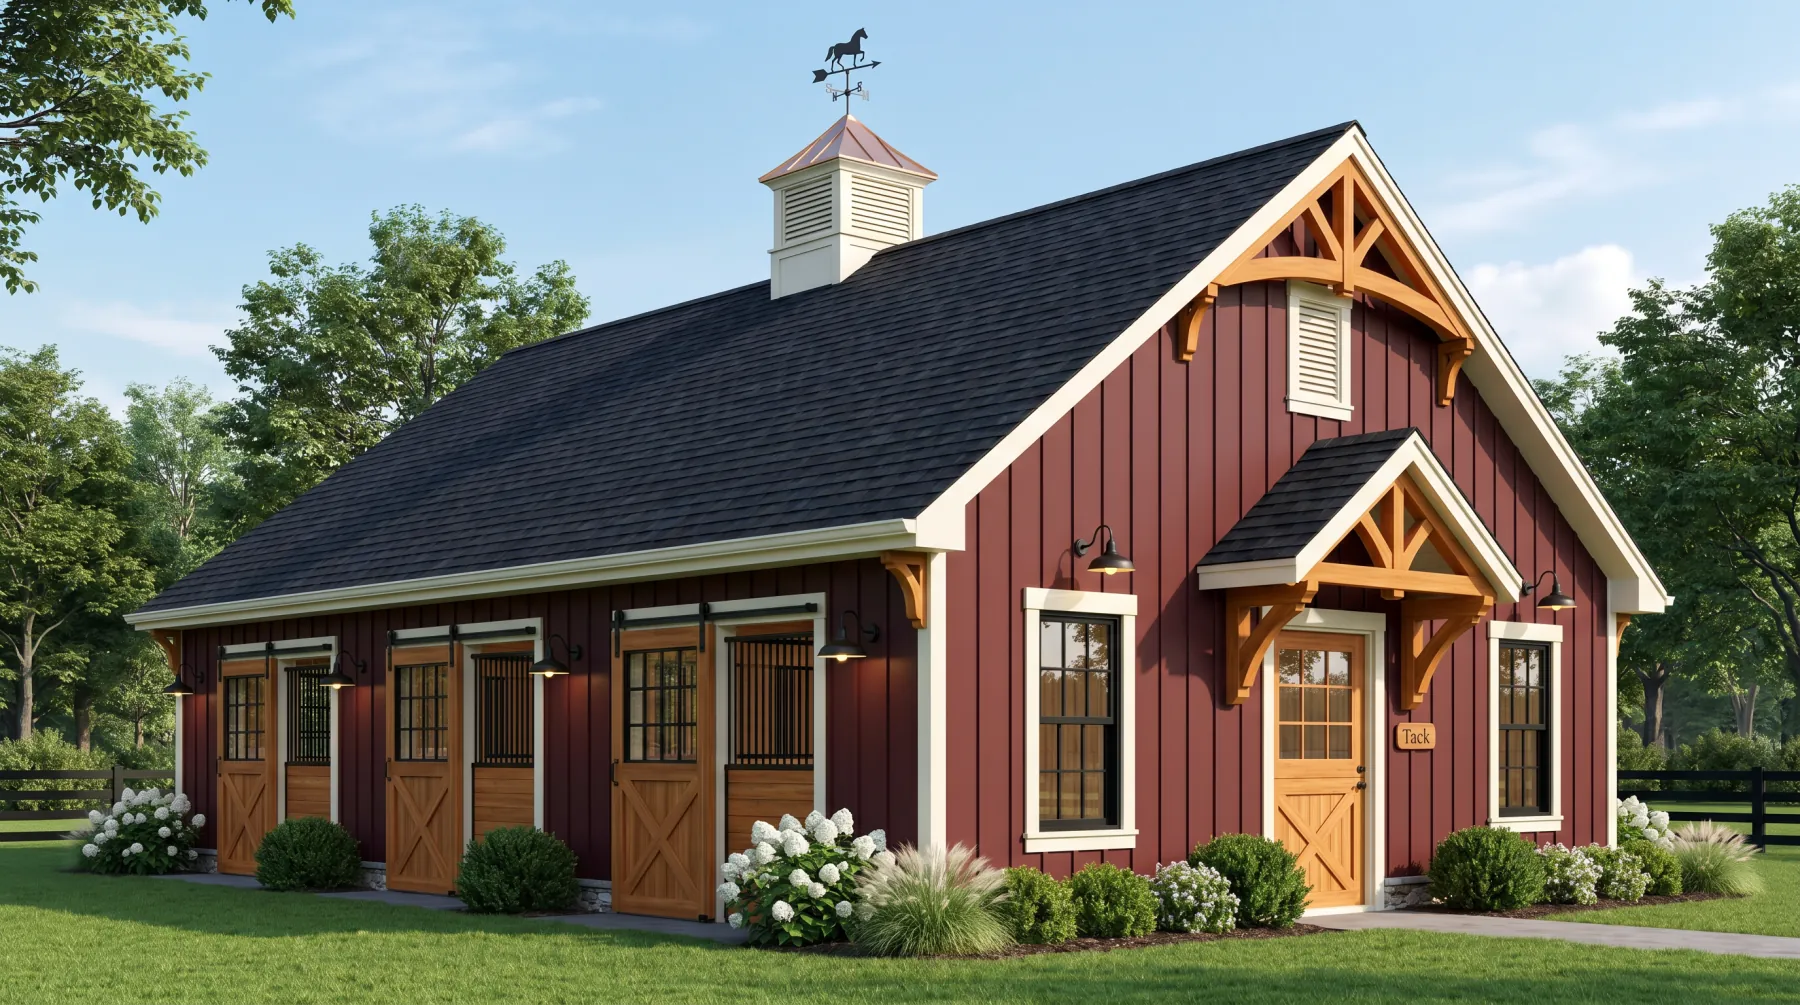
The Cardinal exterior 01

Three-stall barn

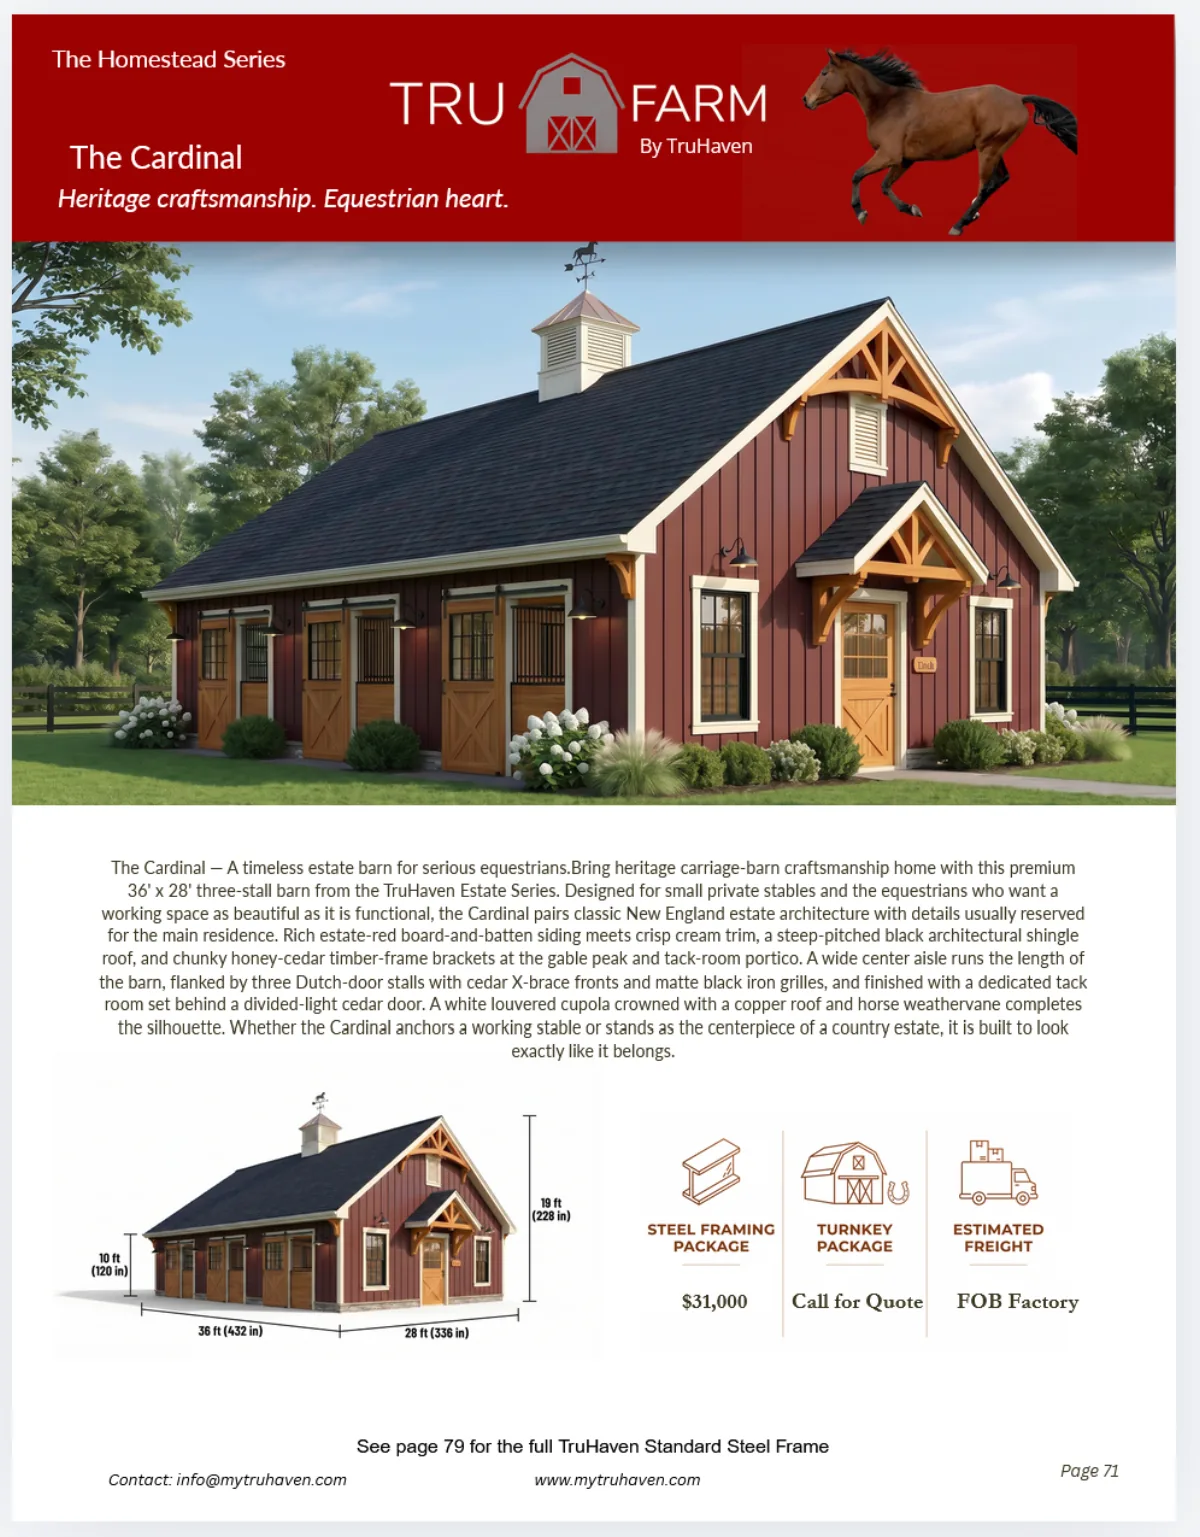
The Cardinal

Heritage craftsmanship. Equestrian heart.

Dimensions
36' x 28'
Stalls
Three-stall barn
Series
TruHaven Estate Series
Height
19 ft (228 in)
Tack room
Dedicated tack room

A 36' x 28' three-stall barn from the TruHaven Estate Series, with a center aisle, dedicated tack room, cupola, and carriage-barn details.

Steel Framing Package $31,000
Discuss this model
View catalog details
The Cardinal catalog page
Catalog details
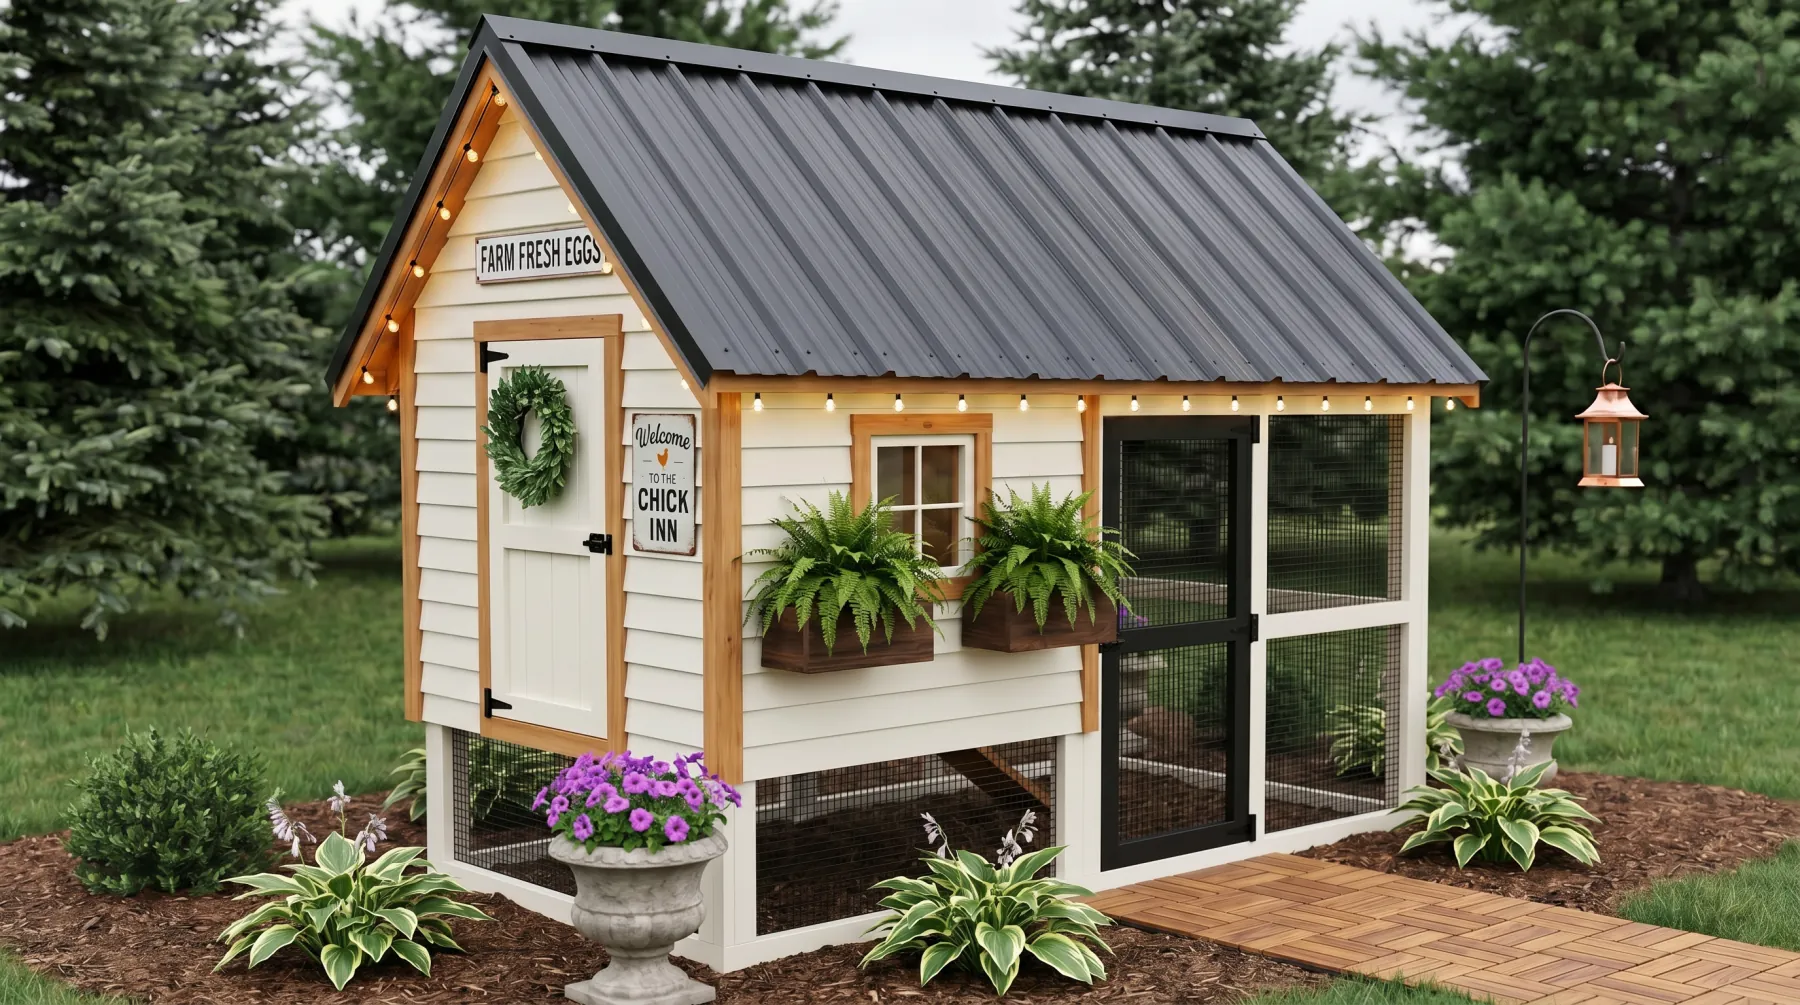
The Chick Inn exterior 02

Chicken coop

The Chick Inn

Small footprint. Big farmhouse charm.

Dimensions
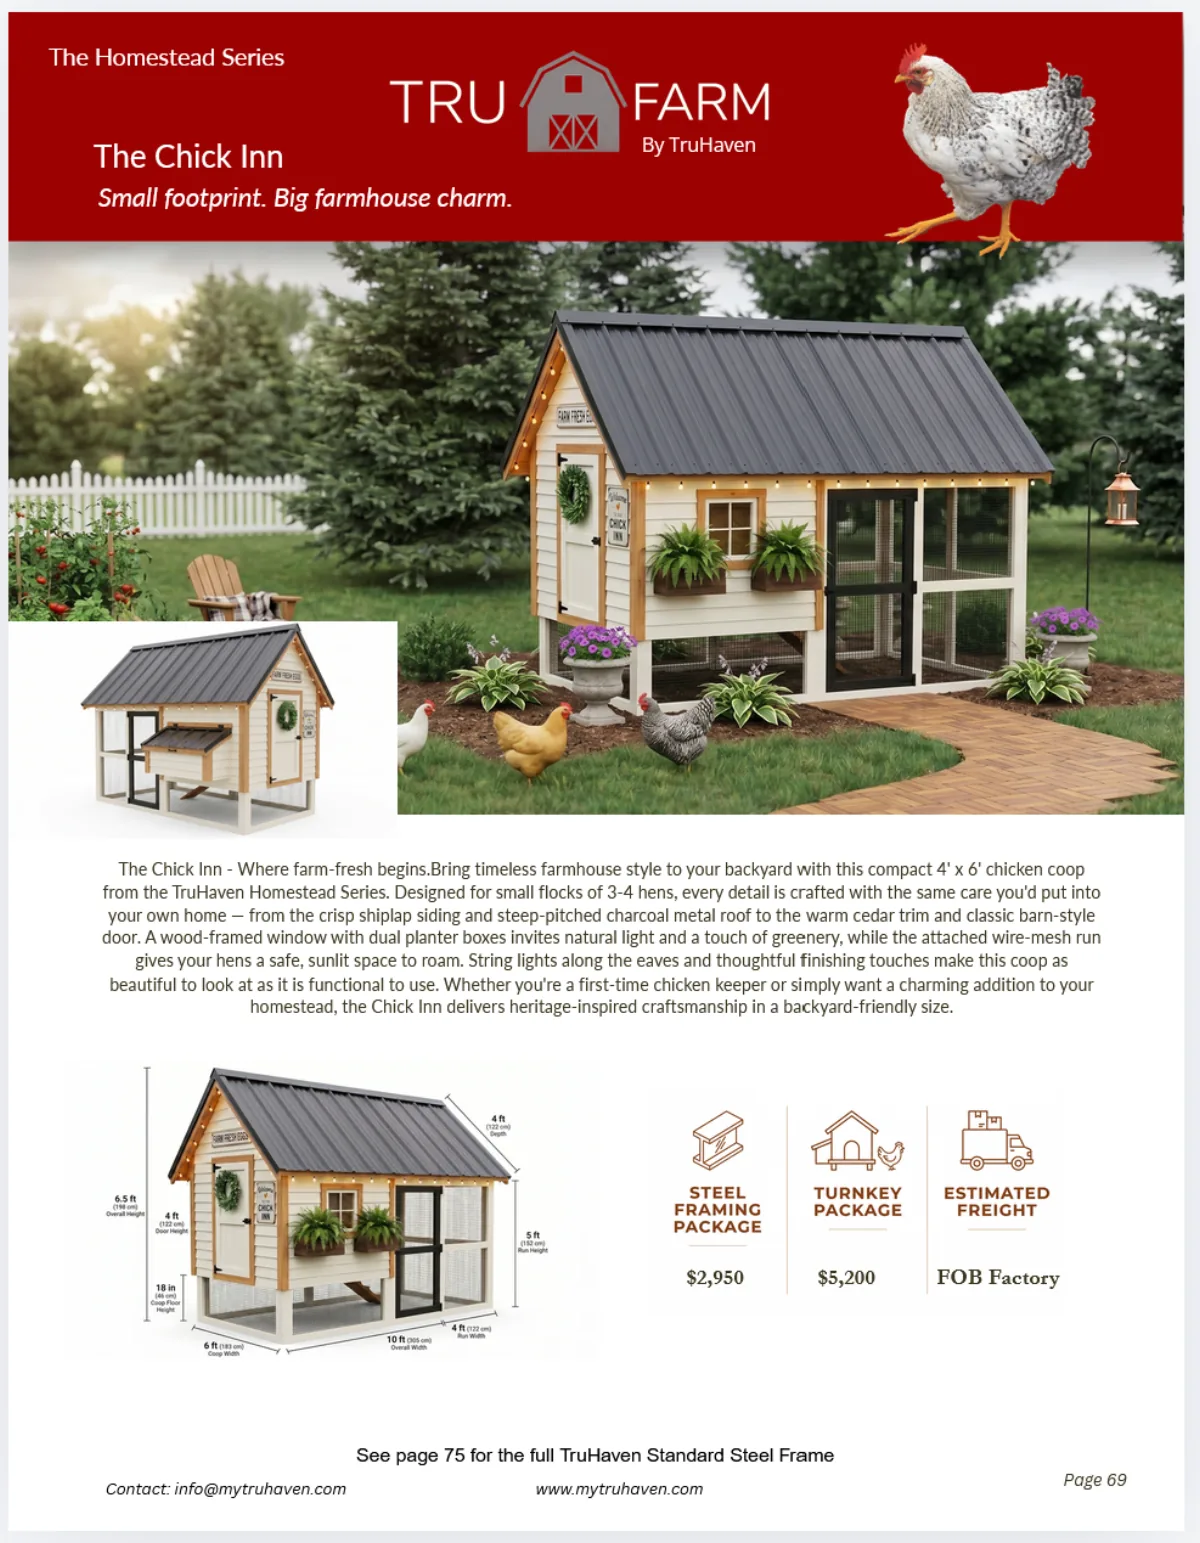
4' x 6'
Designed for
Small flocks of 3–4 hens
Overall height
6.5 ft (78 in)
Run
Attached wire-mesh run
Roof
Steep-pitched charcoal metal roof

A compact 4' x 6' chicken coop for small flocks of 3–4 hens, with crisp shiplap siding, a charcoal metal roof, cedar trim, and an attached wire-mesh run.

Steel Framing Package $2,950
Turnkey Package $5,200
Discuss this model
View catalog details
The Chick Inn catalog page
Catalog details
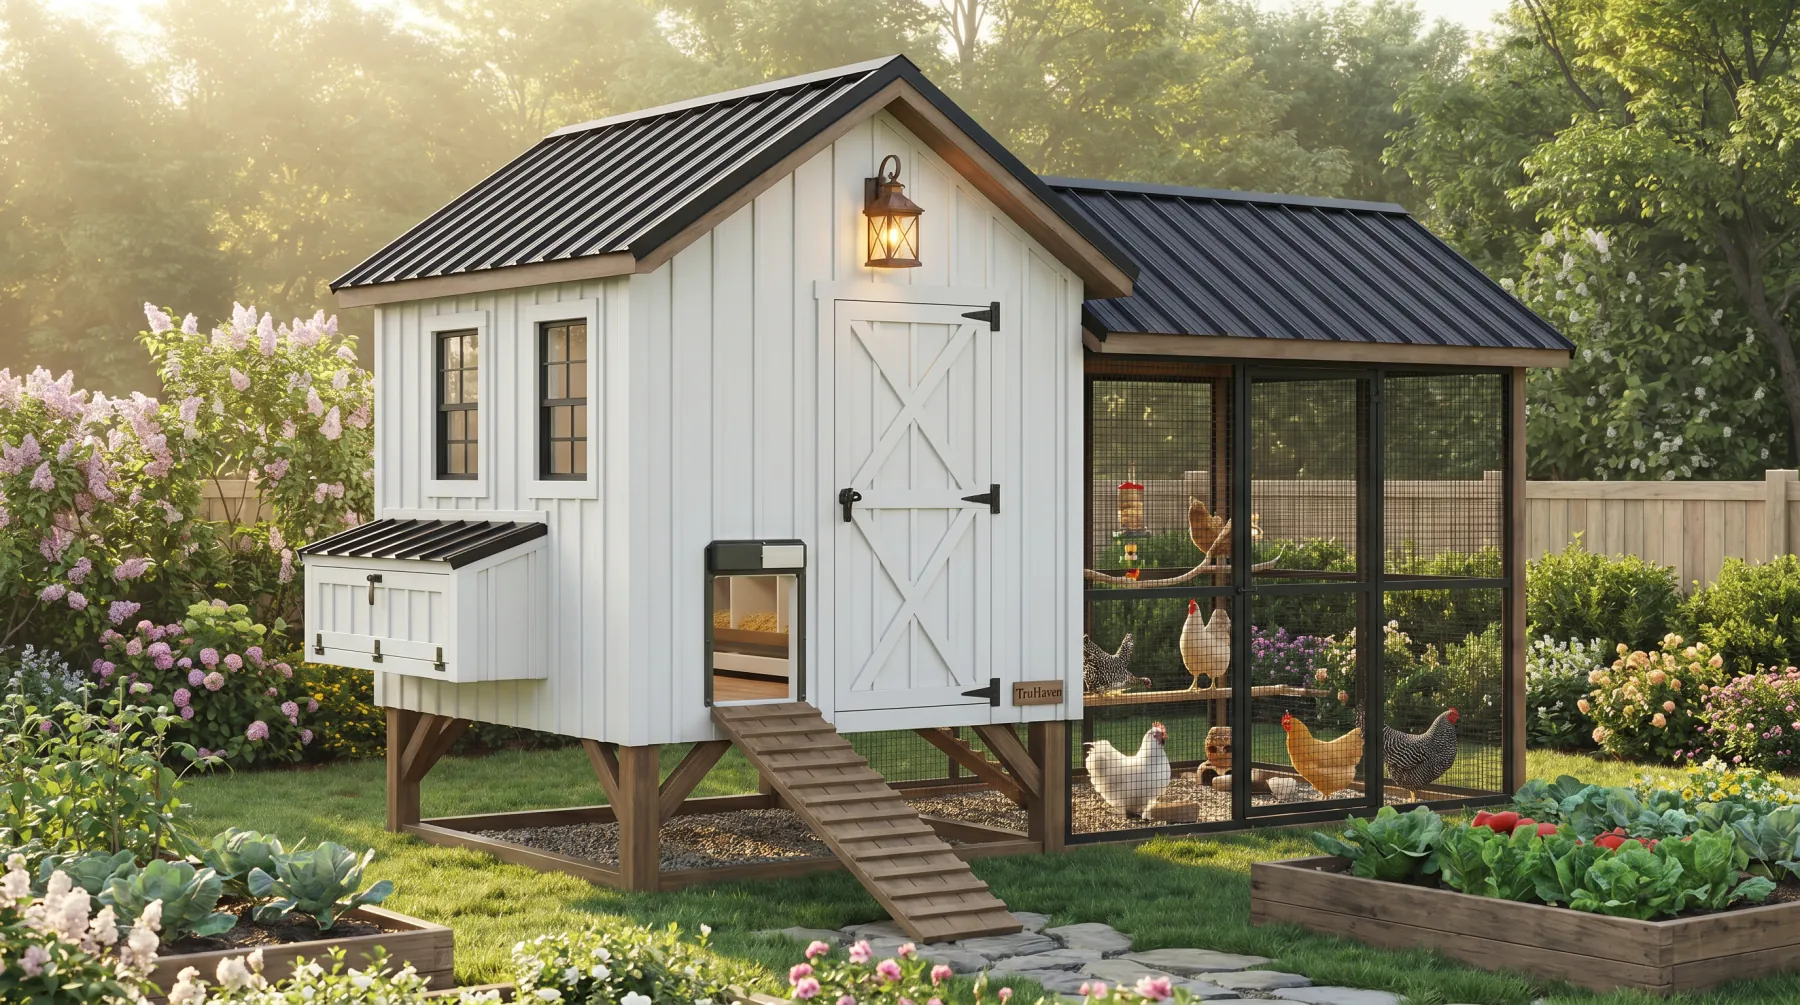
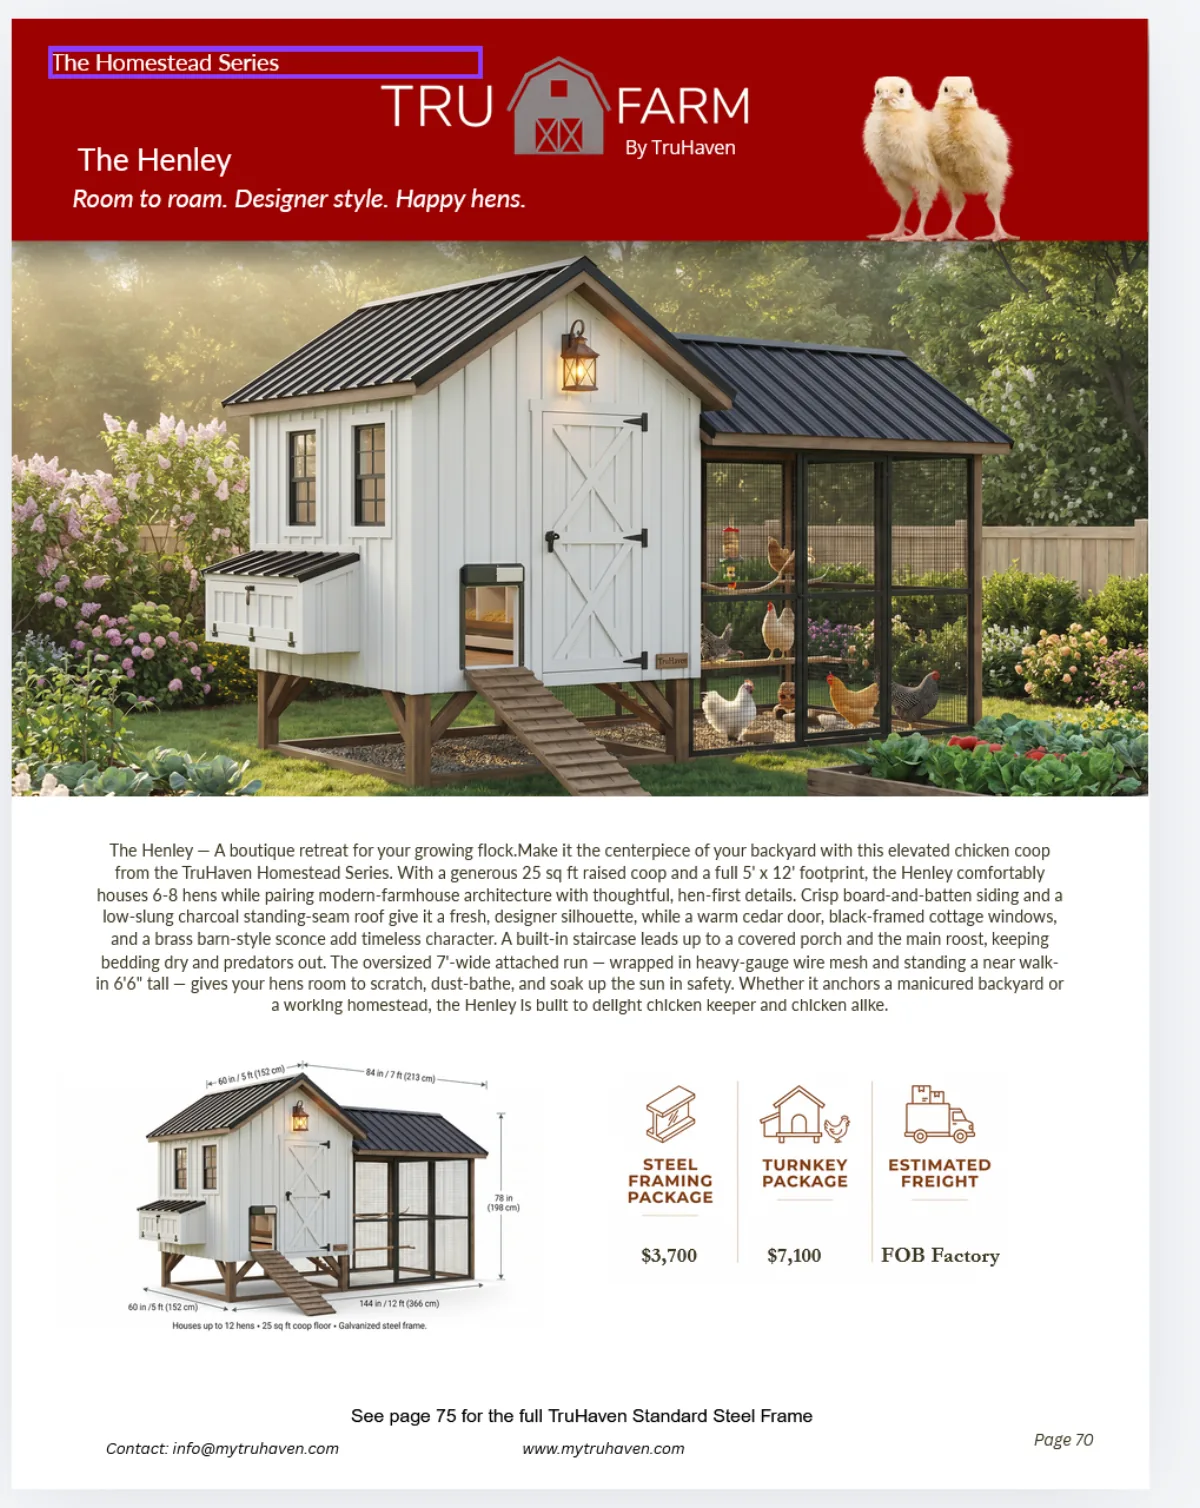
The Henley exterior 03

Elevated chicken coop

The Henley

Room to roam. Designer style. Happy hens.

Footprint
5' x 12'
Raised coop
25 sq ft
Attached run
7'-wide attached run
Run height
Near walk-in 6'6" tall
Construction
Galvanized steel frame

A raised chicken coop with a 25 sq ft coop and 5' x 12' footprint, an attached 7'-wide run, and a built-in staircase leading to a covered porch and main roost.

Steel Framing Package $3,700
Turnkey Package $7,100
Discuss this model
View catalog details
The Henley catalog page
Catalog details
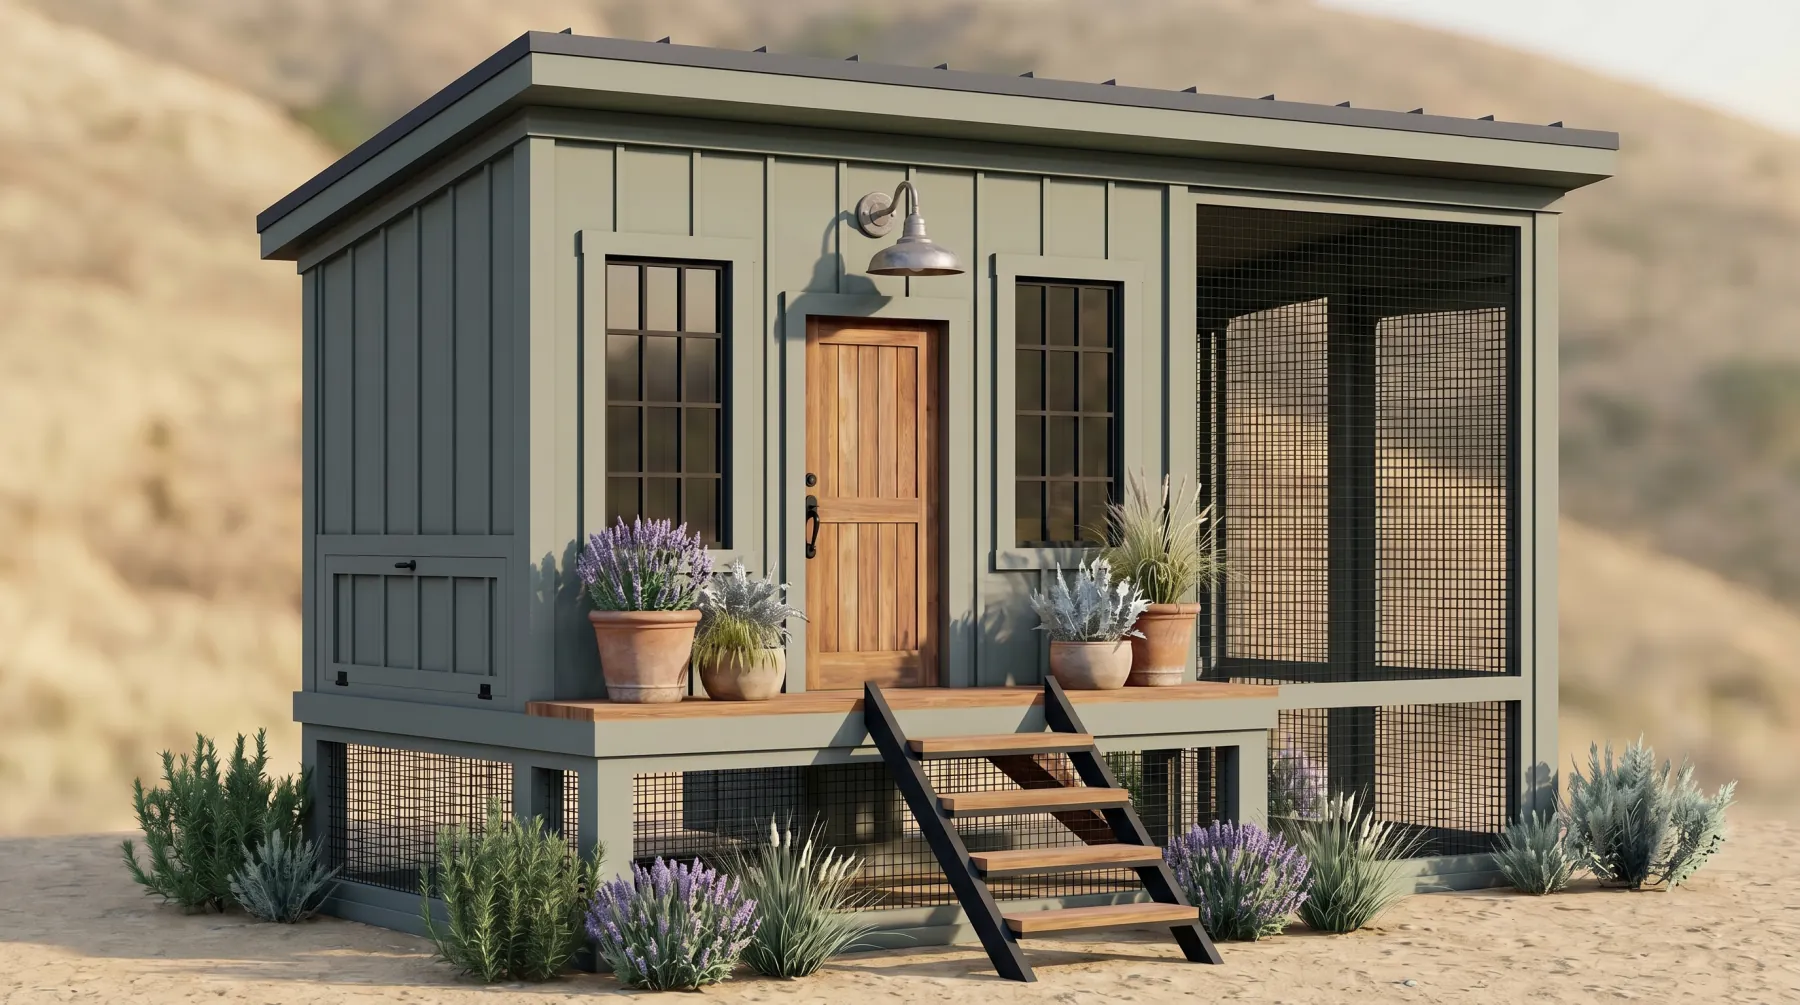
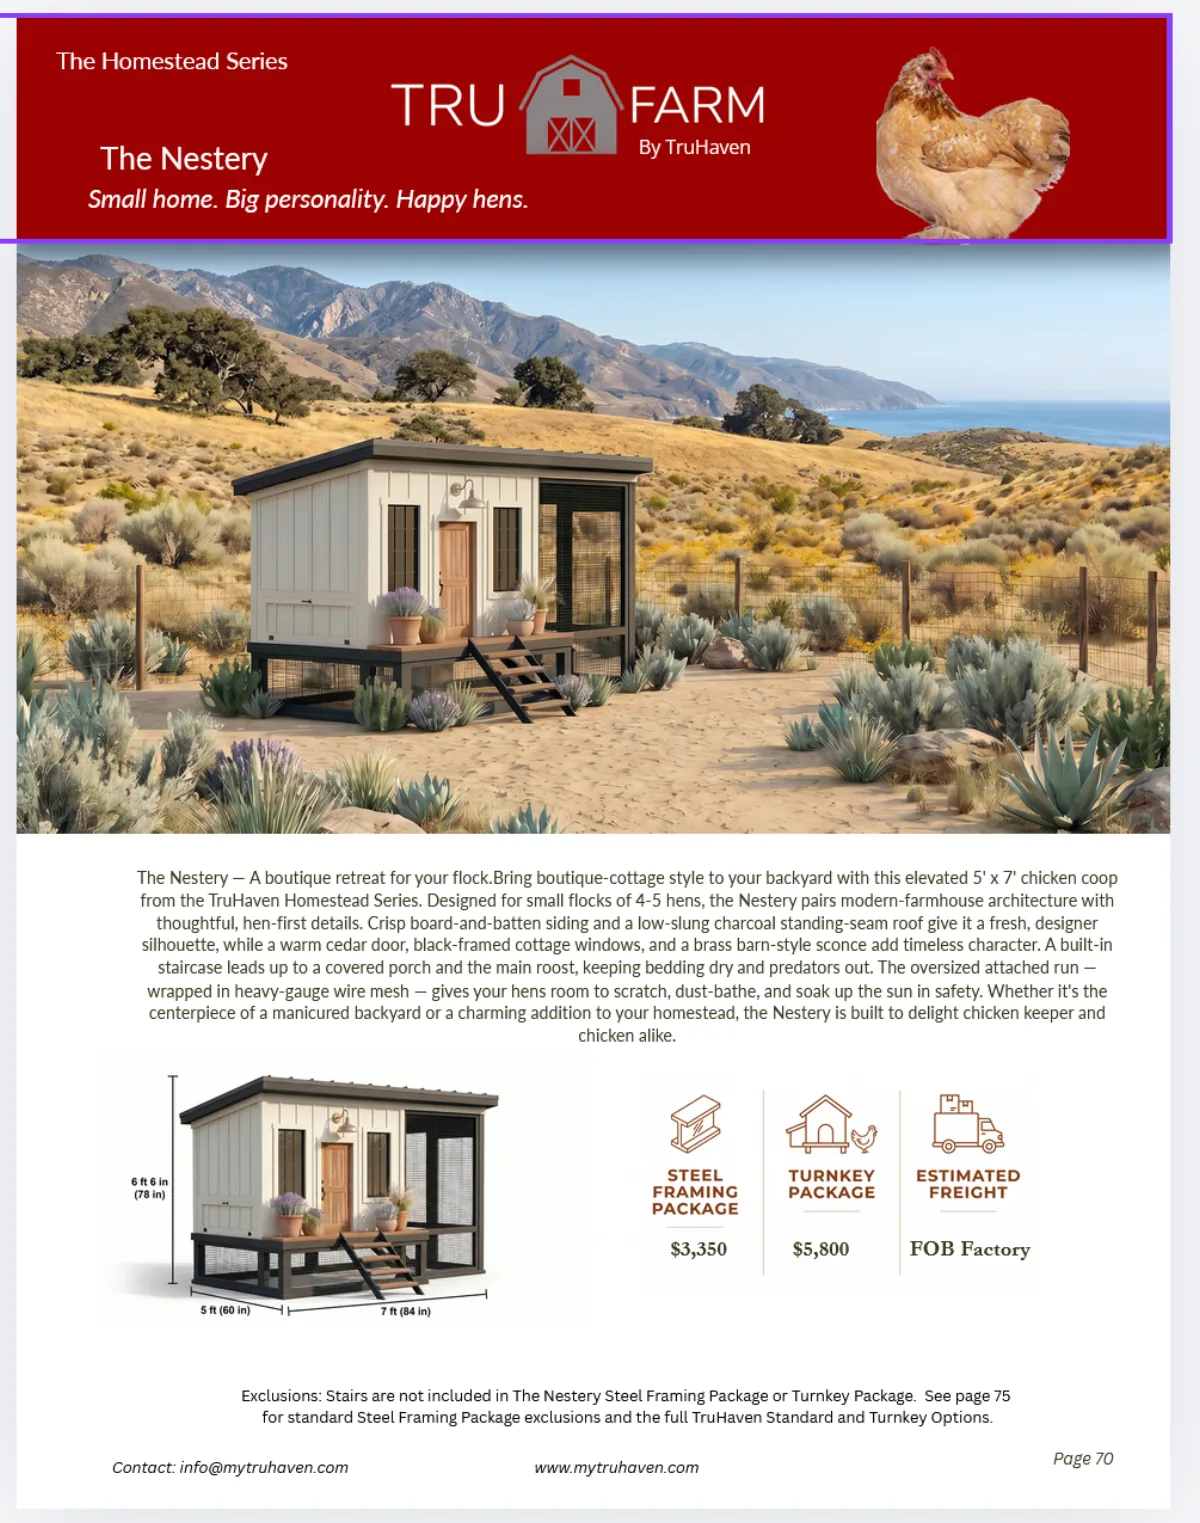
The Nestery exterior 04

Elevated chicken coop

The Nestery

Small home. Big personality. Happy hens.

Dimensions
5' x 7'
Designed for
Small flocks of 4–5 hens
Overall height
6 ft 6 in (78 in)
Run
Oversized attached run wrapped in heavy-gauge wire mesh
Exclusion
Stairs are not included in the Steel Framing Package or Turnkey Package

An elevated 5' x 7' chicken coop for small flocks of 4–5 hens, with a covered porch, built-in staircase, and oversized attached run wrapped in heavy-gauge wire mesh.

Steel Framing Package $3,350
Turnkey Package $5,800
Discuss this model
View catalog details
The Nestery catalog page
Catalog details
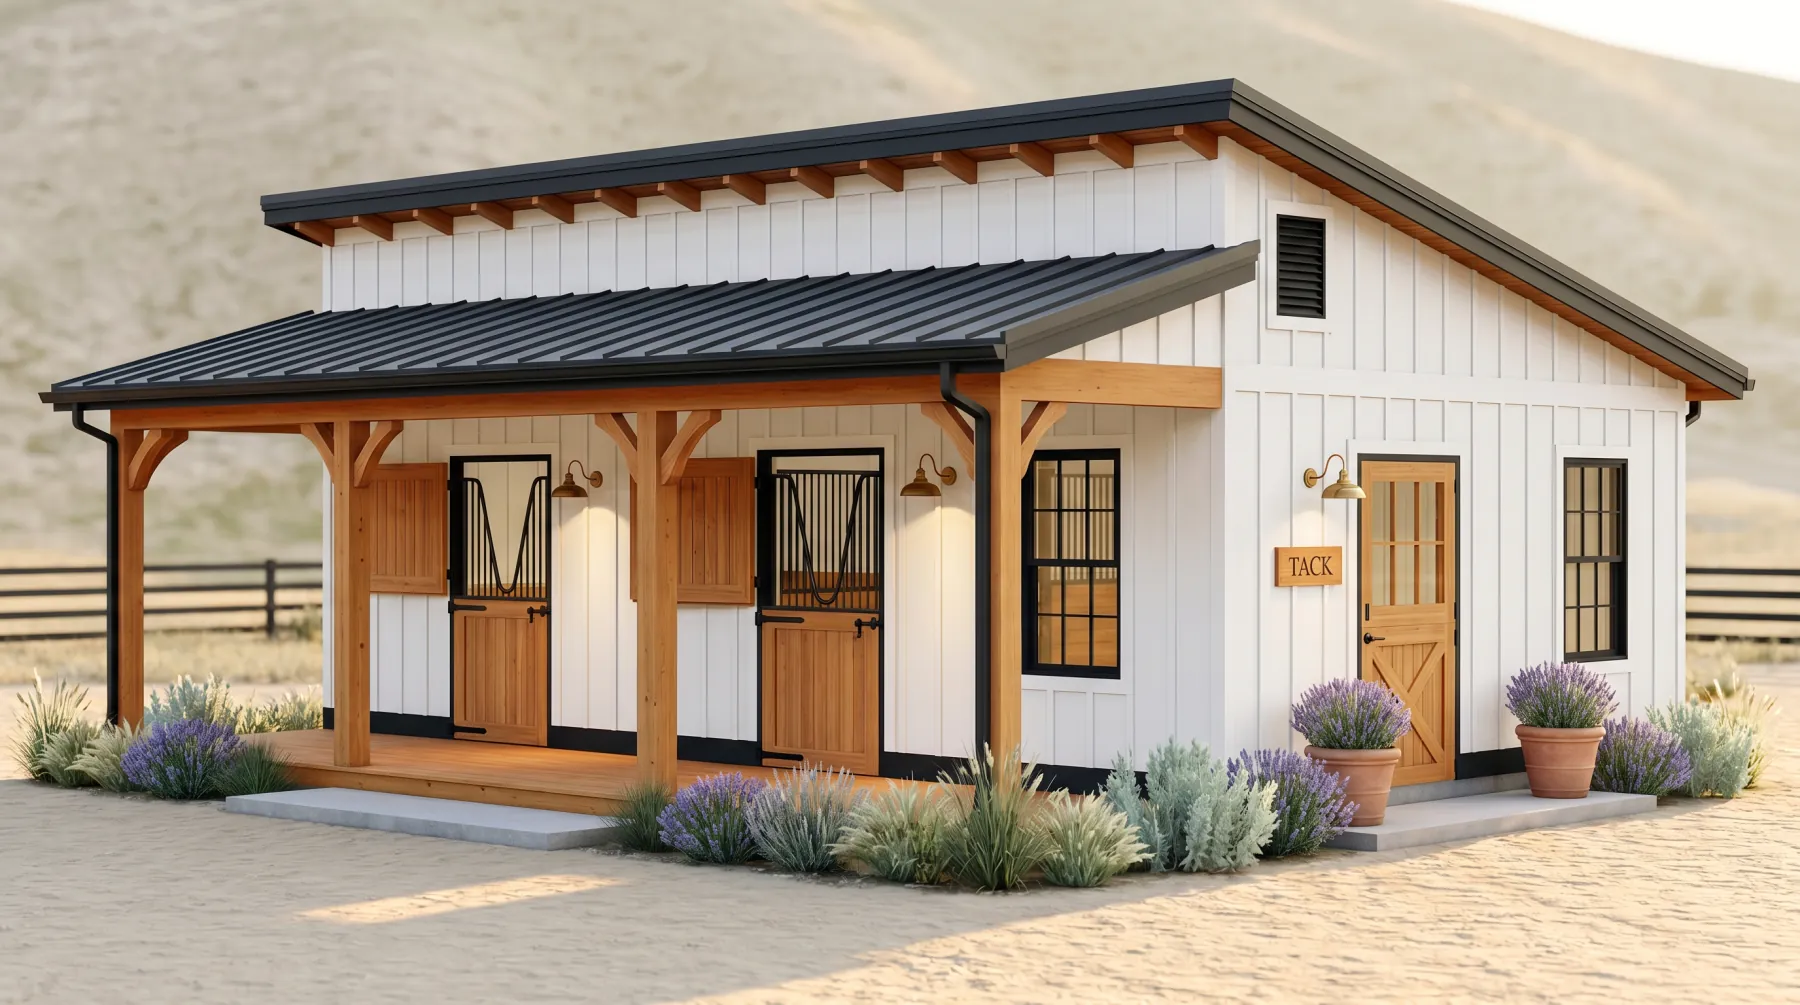
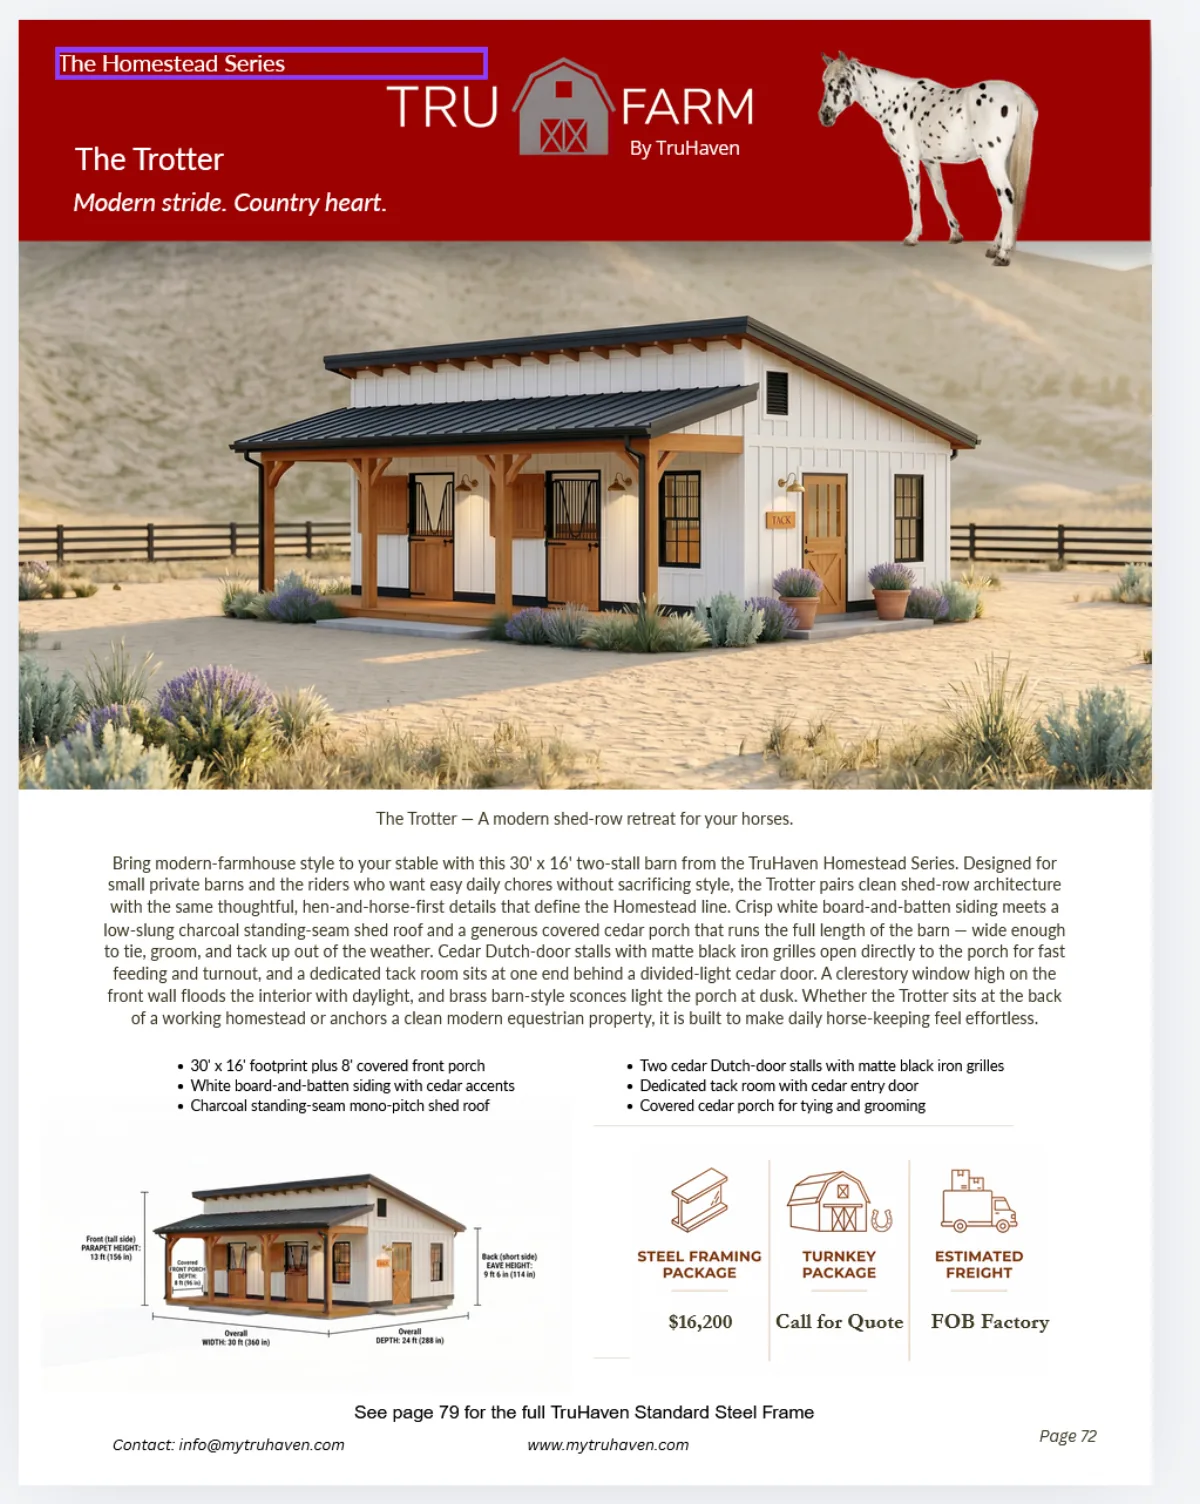
The Trotter exterior 05

Two-stall barn

The Trotter

Modern stride. Country heart.

Footprint
30' x 16' plus 8' covered front porch
Stalls
Two cedar Dutch-door stalls
Tack room
Dedicated tack room with cedar entry door
Roof
Charcoal standing-seam mono-pitch shed roof
Porch
Covered cedar porch for tying and grooming

A modern shed-row retreat for horses with a 30' x 16' two-stall barn, a full-length covered cedar porch, and a dedicated tack room.

Steel Framing Package $16,200
Discuss this model
View catalog details
The Trotter catalog page
Catalog details

Make it yours

Plan the homestead build

Contact TruHaven at [email protected] to discuss a model and package.

Start your project