Warranty
50-year steel frame
Fire
Non-combustible structure
Assembly
Pre-engineered kit

Floor Plan

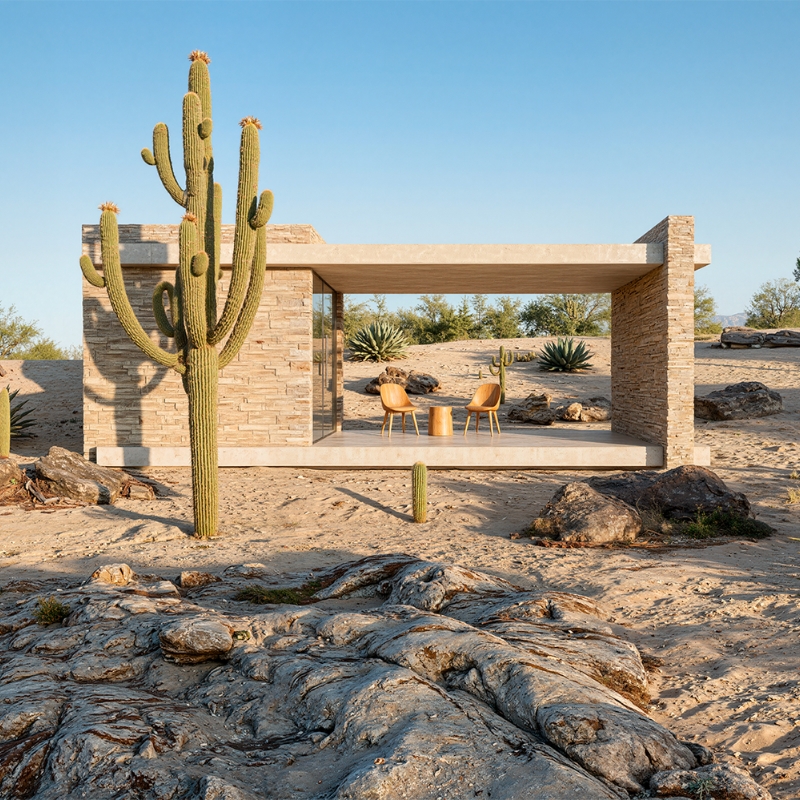
The Desert Vista

100 sqft living space of Modern Living

Choose Your Package:

Steel Frame Package

DIY-friendly structural kit

  • Actual Structural Engineered Stamped Plans to Turn into Building Dept. (Not just shop drawings)
  • Complete Steel Frame Kit with OSB Attached Already and Holddowns
  • Just Erect and Bolt Together
  • Trusses and Roof Included

Turnkey Delivery

Complete move-in ready home

  • Everything in Steel Frame Package
  • Complete Home Kit Ready To Move In!
  • Just Erect and Bolt Together, Slide in Doors and Windows, Add Siding, etc.
Start Your FREE Consultation!

Product Description

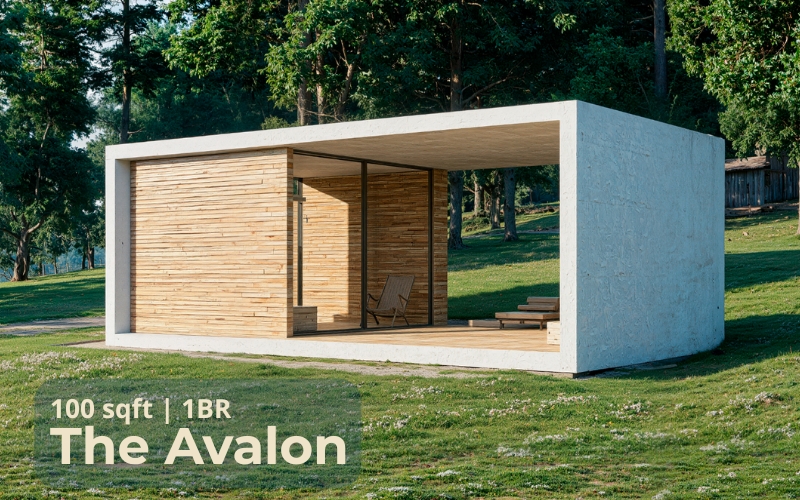
The Desert Vista ADU is a sleek, 100-square-foot modern retreat designed to blend seamlessly with its natural surroundings. Featuring bold architectural lines, floor-to-ceiling glass, and natural stone-inspired finishes, the Desert Vista offers a perfect balance of strength, style, and simplicity. Ideal as a personal getaway, this design embraces open living and panoramic views.

  • Desert-inspired design - Natural textures and materials
  • Bold cube architecture - Strong geometric minimalism
  • Integrated outdoor living - Covered patio for shade
  • Panoramic views - Expansive glass sliding doors
  • Efficient footprint - Maximized 100 sq ft space

Specifications

Size Details
  • Contemporary Desert-Inspired ADU
  • 100 sq. ft. total living space
  • Compact footprint optimized for efficiency
  • Open floor plan with seamless indoor-outdoor transition
Design Features
  • Bold minimalist cube design with recessed entry
  • Expansive glass sliding doors for natural light and desert views
  • Textured exterior cladding inspired by desert landscapes
  • Integrated covered patio for shaded outdoor living
  • Modern flat roofline designed for clean aesthetics and durability
What's Included in Steel Frame Package
  • Precision-engineered 2x6 cold-formed steel framing for walls, floor, and roof system
  • Pre-cut, pre-drilled members for simplified assembly
  • Panelized roof and wall systems for efficient onsite installation
  • OSB sheathing pre-attached for added rigidity and stability
  • Engineered drawings included, tailored to your specific building jurisdiction requirements
Turnkey Inclusions
  • Full steel frame with weatherproof exterior envelope
  • Exterior envelope with premium siding (Prepainted Hardie Plank, Cement • Fiber, Board n Batten) or stone veneer
  • Energy-efficient double-pane windows and sliding glass doors
  • Full insulation package (R-28 or better) for year-round efficiency
  • Interior finishes: drywall, paint, flooring, trim, cabinetry, and countertops
  • Kitchen and bathroom options (if applicable)
  • Complete MEP systems (if applicable)
  • Exterior lighting and integrated porch/patio structures

Proof In Practice

Owners who stopped compromising.

We needed extra space for our growing family and a quiet area for remote work. TruHaven ADU provided us with a beautiful, functional addition that perfectly meets both our needs. It’s been a game-changer for our household!
John Clark TruHaven Owner
Adding a TruHaven ADU to our property was one of the best investments we’ve made. It not only provides us with extra living space but also increased our home’s value. Knowing that it offers flexibility for our future plans gives us great peace of mind.
Elizabeth Johnson TruHaven Owner
We were looking for a durable and low-maintenance solution for our backyard. TruHaven ADU exceeded our expectations with its sturdy construction and minimal upkeep. It’s reassuring to know that our new space will last for many years without any issues.
Michael Wim TruHaven Owner