Warranty
50-year steel frame
Fire
Non-combustible structure
Assembly
Pre-engineered kit

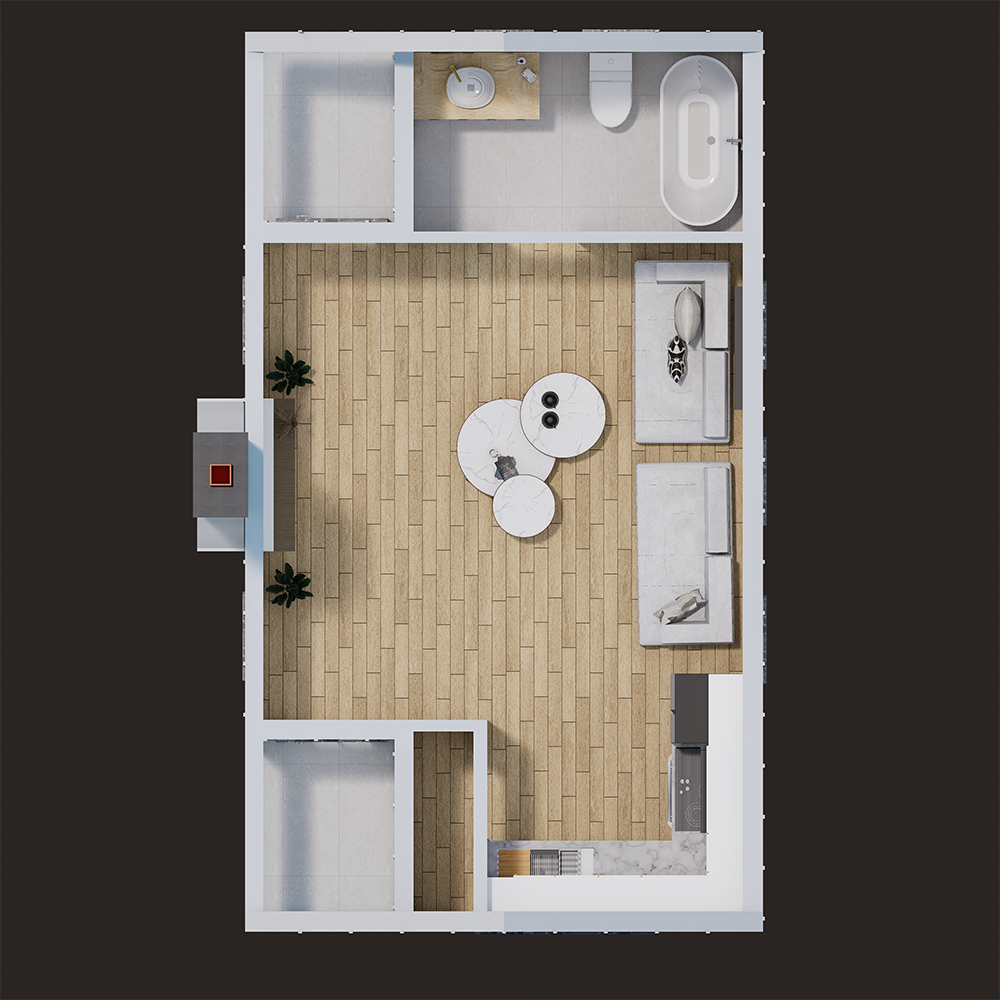
Floor Plan

The GiGi

400 sqft of Cottage Living

Choose Your Package:

Steel Frame Package

DIY-friendly structural kit

  • Actual Structural Engineered Stamped Plans to Turn into Building Dept. (Not just shop drawings)
  • Complete Steel Frame Kit with OSB Attached Already and Holddowns
  • Just Erect and Bolt Together
  • Trusses and Roof Included

Turnkey Delivery

Complete move-in ready home

  • Everything in Steel Frame Package
  • Complete Home Kit Ready To Move In!
  • Just Erect and Bolt Together, Slide in Doors and Windows, Add Siding, etc.
Start Your FREE Consultation!

Product Description

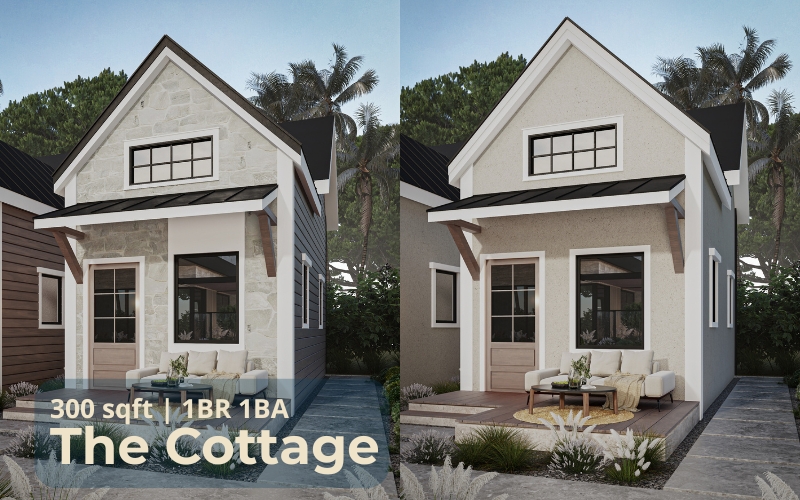
The GiGi ADU is a charming 400-square-foot cottage designed to bring warmth, simplicity, and lasting value to any property. With its pitched roofline, exposed truss detail, and inviting chimney feature, the GiGi blends traditional character with the durability of modern steel construction. Ideal as a backyard guest house, rental unit, or personal retreat, this compact design delivers comfort and charm in a perfectly scaled footprint.

  • Chimney feature - Unique architectural detail adds character
  • Exposed truss detail - Architectural interest on façade
  • 400 sq ft sweet spot - Ideal size for rentals and guest suites
  • Cottage charm - Traditional aesthetic with modern performance
  • French/sliding door option - 72" x 80" for indoor-outdoor flow

Specifications

Size Details
  • Cottage-Style ADU
  • 400 sq. ft. total living space
  • Compact footprint ideal for backyard placement
  • Efficient single-level layout
Design Features
  • Classic pitched roofline with exposed truss detail
  • Inviting front façade with chimney feature for charm
  • Flexible interior plan suitable for a guest house, office, or rental unit
  • Large windows to maximize natural light
  • Timeless cottage aesthetic paired with modern steel-frame strength
What's Included in Steel Frame Package
  • Precision-engineered 2x6 cold-formed steel framing for walls, roof, and floor system
  • Pre-cut, pre-drilled members for simplified assembly
  • Engineered roof truss system for long-term stability
  • OSB sheathing pre-attached for added rigidity and ease of finishing
  • Engineered drawings included, customized to your specific building jurisdiction requirements
Turnkey Inclusions
  • Full steel frame structure with exterior sheathing, weatherproofing
  • Siding: Hardie Plank®, cement fiberboard, or board-and-batten
  • Roofing system with shingles or metal roofing options
  • Energy-efficient double-pane vinyl windows and 72" x 80" French or sliding doors
  • Complete insulation package (R-28 or better)
  • Drywall, paint, flooring, and trim interior finishes
  • Kitchen with cabinetry, countertops, sink, faucet, and appliance-ready hookups
  • Bathrooms with vanity, toilet, shower/tub, and accessories
  • Full mechanical, electrical, and plumbing (MEP) systems: HVAC, water heater, plumbing, and electrical
  • Exterior lighting and charming entryway details

Proof In Practice

Owners who stopped compromising.

We needed extra space for our growing family and a quiet area for remote work. TruHaven ADU provided us with a beautiful, functional addition that perfectly meets both our needs. It’s been a game-changer for our household!
John Clark TruHaven Owner
Adding a TruHaven ADU to our property was one of the best investments we’ve made. It not only provides us with extra living space but also increased our home’s value. Knowing that it offers flexibility for our future plans gives us great peace of mind.
Elizabeth Johnson TruHaven Owner
We were looking for a durable and low-maintenance solution for our backyard. TruHaven ADU exceeded our expectations with its sturdy construction and minimal upkeep. It’s reassuring to know that our new space will last for many years without any issues.
Michael Wim TruHaven Owner