Warranty
50-year steel frame
Fire
Non-combustible structure
Assembly
Pre-engineered kit

Floor Plan

The Oasis

6,500 sqft of Resort-Inspired

Choose Your Package:

Steel Frame Package

DIY-friendly structural kit

Call for Pricing
Turnkey Delivery

Complete move-in ready home

Start Your FREE Consultation!

Product Description

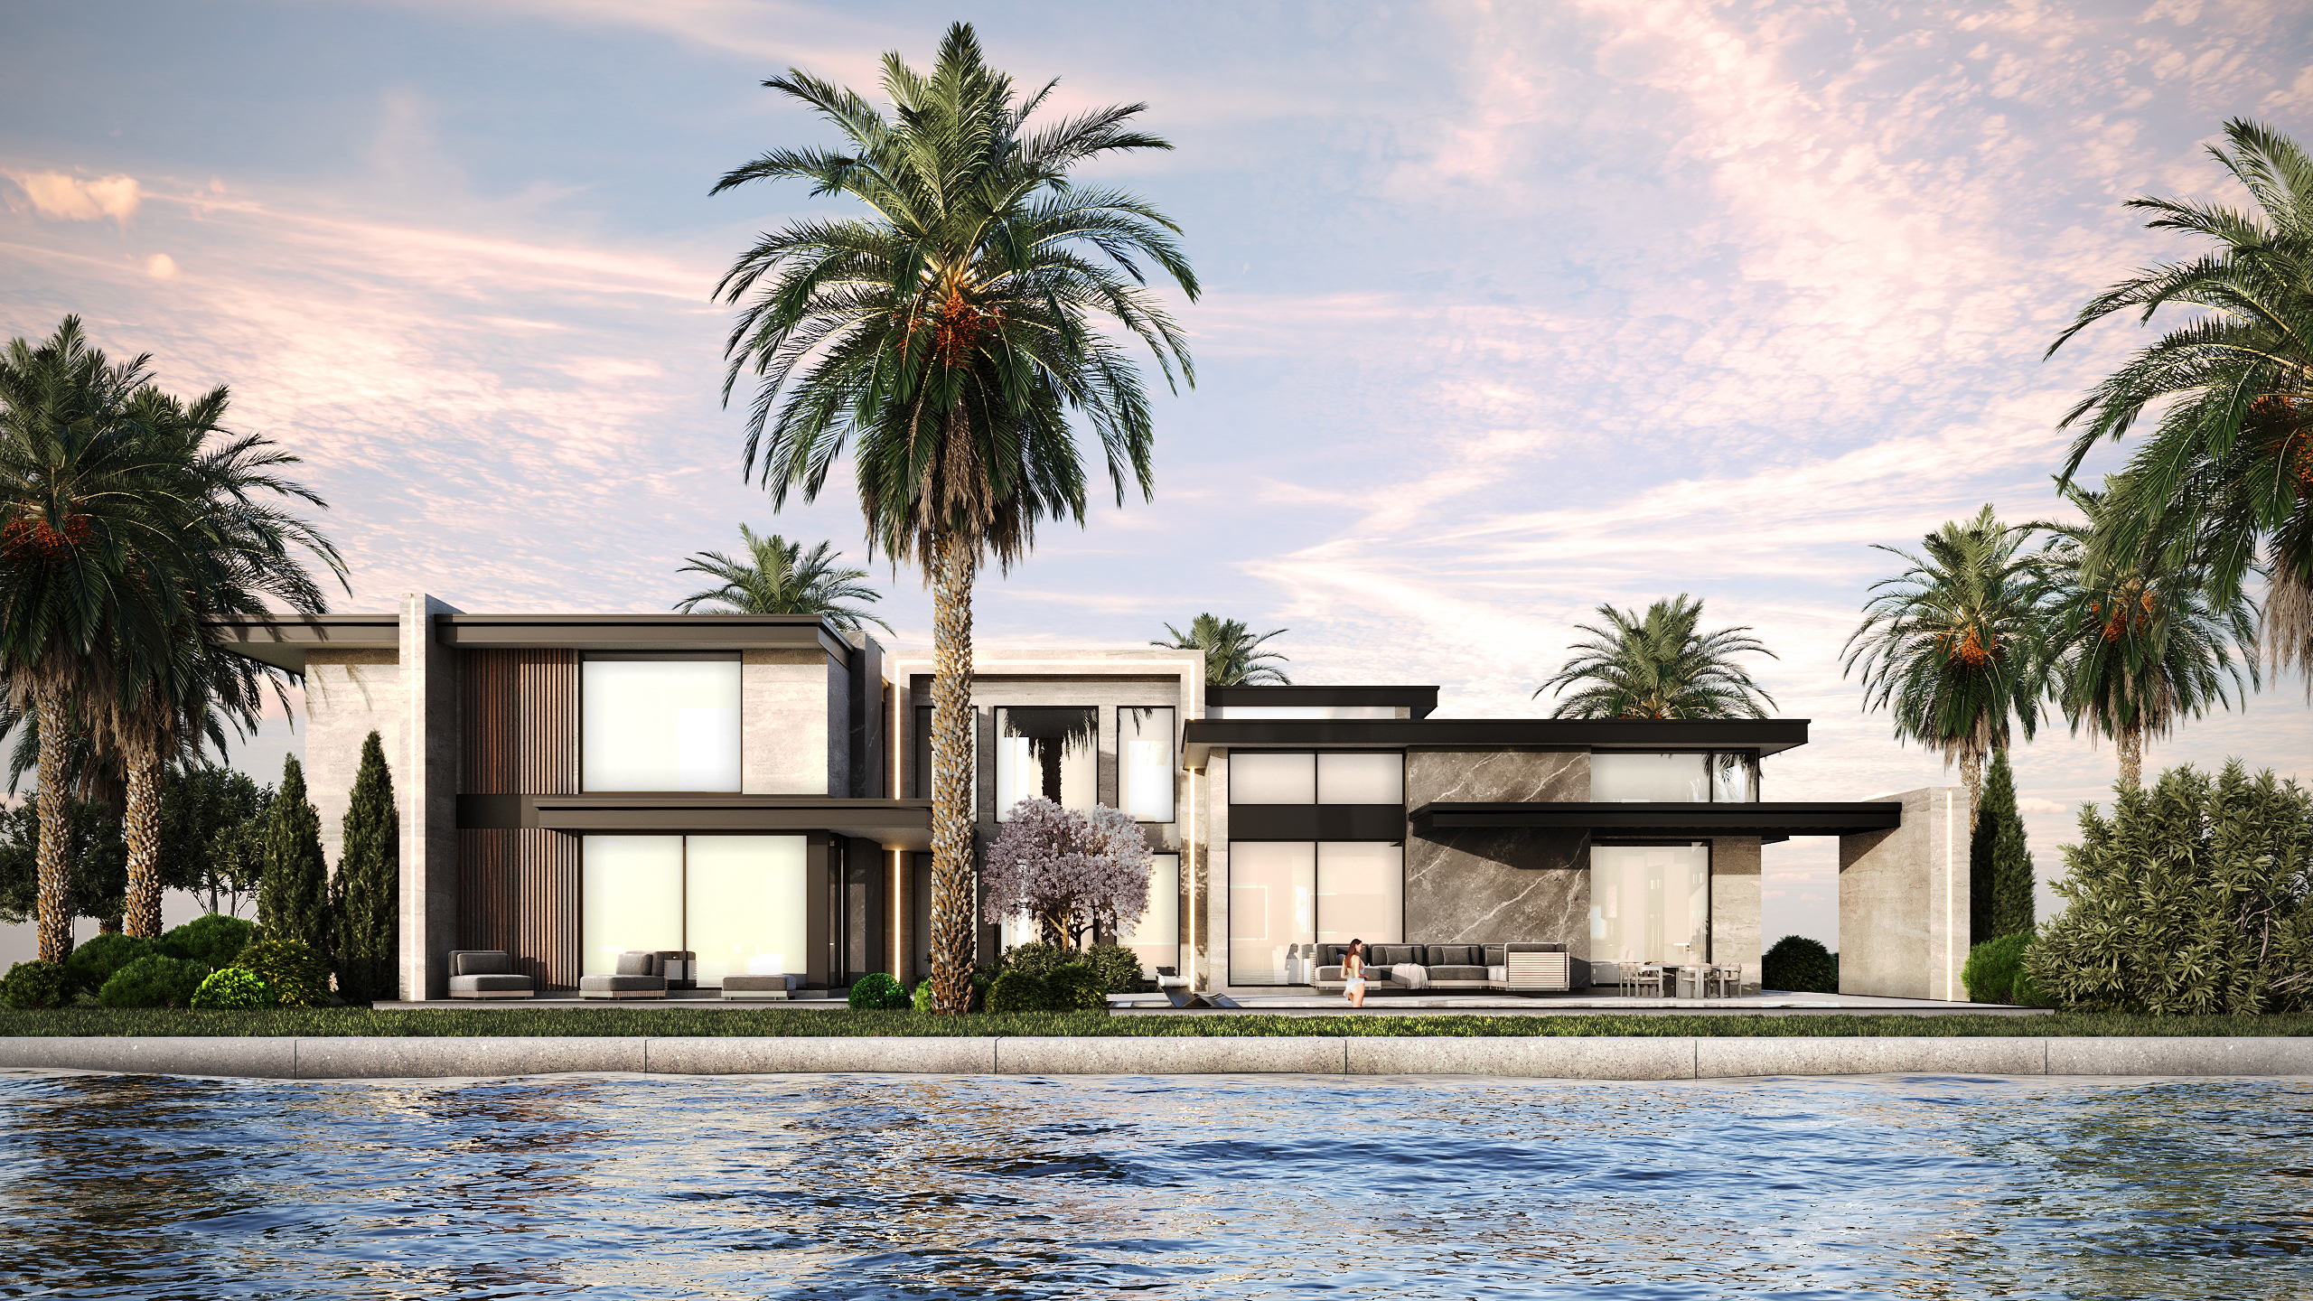
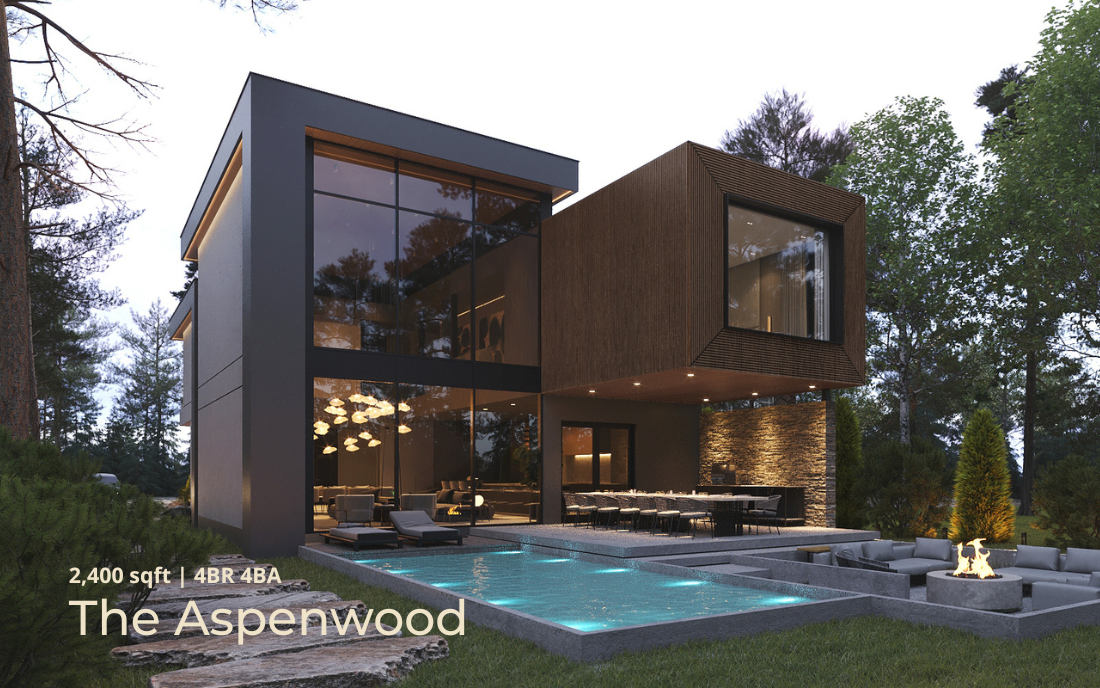
The Oasis is a 6,500-square-foot masterpiece that redefines resort-style luxury living at home. With its dramatic entryway, expansive glass walls, and seamless blend of stone and wood finishes, this modern estate delivers sophistication and serenity in equal measure. Designed to frame stunning waterfront, desert, or mountain views, The Oasis embraces both grandeur and livability—perfect for entertaining or private family living.

  • 6,500 sq ft resort estate - True luxury scale
  • Dramatic double-height entry - Grand arrival experience
  • Butler's pantry - Rare luxury amenity
  • Multiple guest suites - Each with en-suite bath
  • Resort-style pool deck - Designed for pool integration

Specifications

Size Details
  • Approximately 6,500 sq. ft. total living space
  • Two-story modern estate with soaring ceilings and open layouts
  • Expansive glass façades for uninterrupted natural light and views
  • Indoor/outdoor living emphasis with multiple terraces and patios
Design Features
  • Dramatic double-height entryway framed in stone and wood accents
  • Expansive great room with floor-to-ceiling glass and modern linear fireplace
  • Gourmet chef's kitchen with oversized island, butler's pantry, and dining integration
  • Luxurious master suite featuring spa-inspired bathroom and private terrace
  • Multiple guest suites with en-suite bathrooms
  • Optional home theater, gym, or executive office space
  • Seamless connection to outdoor living with covered patios and lounge areas
  • Resort-inspired pool deck and water features (pool not included in base package but available as an upgrade)
  • Premium modern finishes: natural stone, wood cladding, and sleek glass railing systems
What's Included in Steel Frame Package
  • Precision-engineered 2x6 cold-formed steel framing for walls, floors, and roof system
  • Pre-cut, pre-drilled members for efficient on-site assembly
  • Structural system designed for strength, durability, and seismic/wind resistance
  • OSB or sheathing pre-attached for rigidity and streamlined finishing
  • Engineered drawings included, stamped and tailored for your local jurisdiction
Turnkey Inclusions
  • Full steel frame structure with exterior sheathing, weatherproofing, and siding (Hardie Plank®, cement fiberboard, or board-and-batten)
  • Roofing system with shingles or metal roofing options
  • Energy-efficient double-pane vinyl windows and 72" x 80" French or sliding doors
  • Complete insulation package (R-28 or better)
  • Drywall, paint, flooring, and trim interior finishes
  • Kitchen with cabinetry, countertops, sink, faucet, and appliance-ready hookups
  • Bathrooms with vanity, toilet, shower/tub, and accessories
  • Full mechanical, electrical, and plumbing (MEP) systems: HVAC, water heater, plumbing, and electrical
  • Exterior lighting and charming entryway details

Proof In Practice

Owners who stopped compromising.

We needed extra space for our growing family and a quiet area for remote work. TruHaven ADU provided us with a beautiful, functional addition that perfectly meets both our needs. It’s been a game-changer for our household!
John Clark TruHaven Owner
Adding a TruHaven ADU to our property was one of the best investments we’ve made. It not only provides us with extra living space but also increased our home’s value. Knowing that it offers flexibility for our future plans gives us great peace of mind.
Elizabeth Johnson TruHaven Owner
We were looking for a durable and low-maintenance solution for our backyard. TruHaven ADU exceeded our expectations with its sturdy construction and minimal upkeep. It’s reassuring to know that our new space will last for many years without any issues.
Michael Wim TruHaven Owner